

Vāstu Offerings
Discover our Vāstu offerings and the ways we can bring these ancient principles into your home.
A Journey into Vāstu Shastra
A glimpse into our Vāstu journey in India — from traditional teachings and temple craftsmanship to the rituals, spaces and living traditions that continue to inform our approach to Vāstu Śāstra.
-
![Sri Sakthi Amma at Sri Narayani Peedam]()
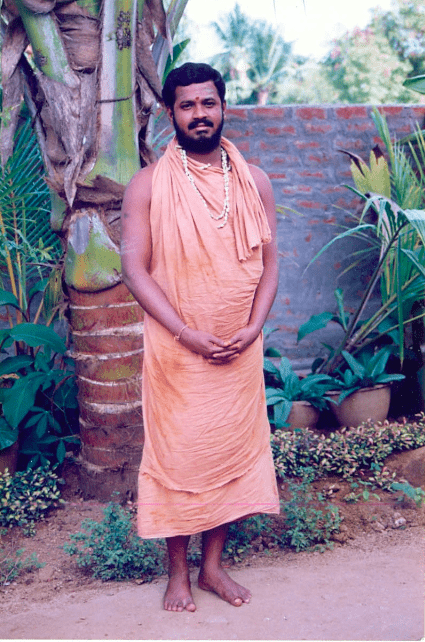
Sri Sakthi Amma in her earlier years at Sri Narayani Peedam, Tamil Nadu — our teacher and Guru.
-
![]()
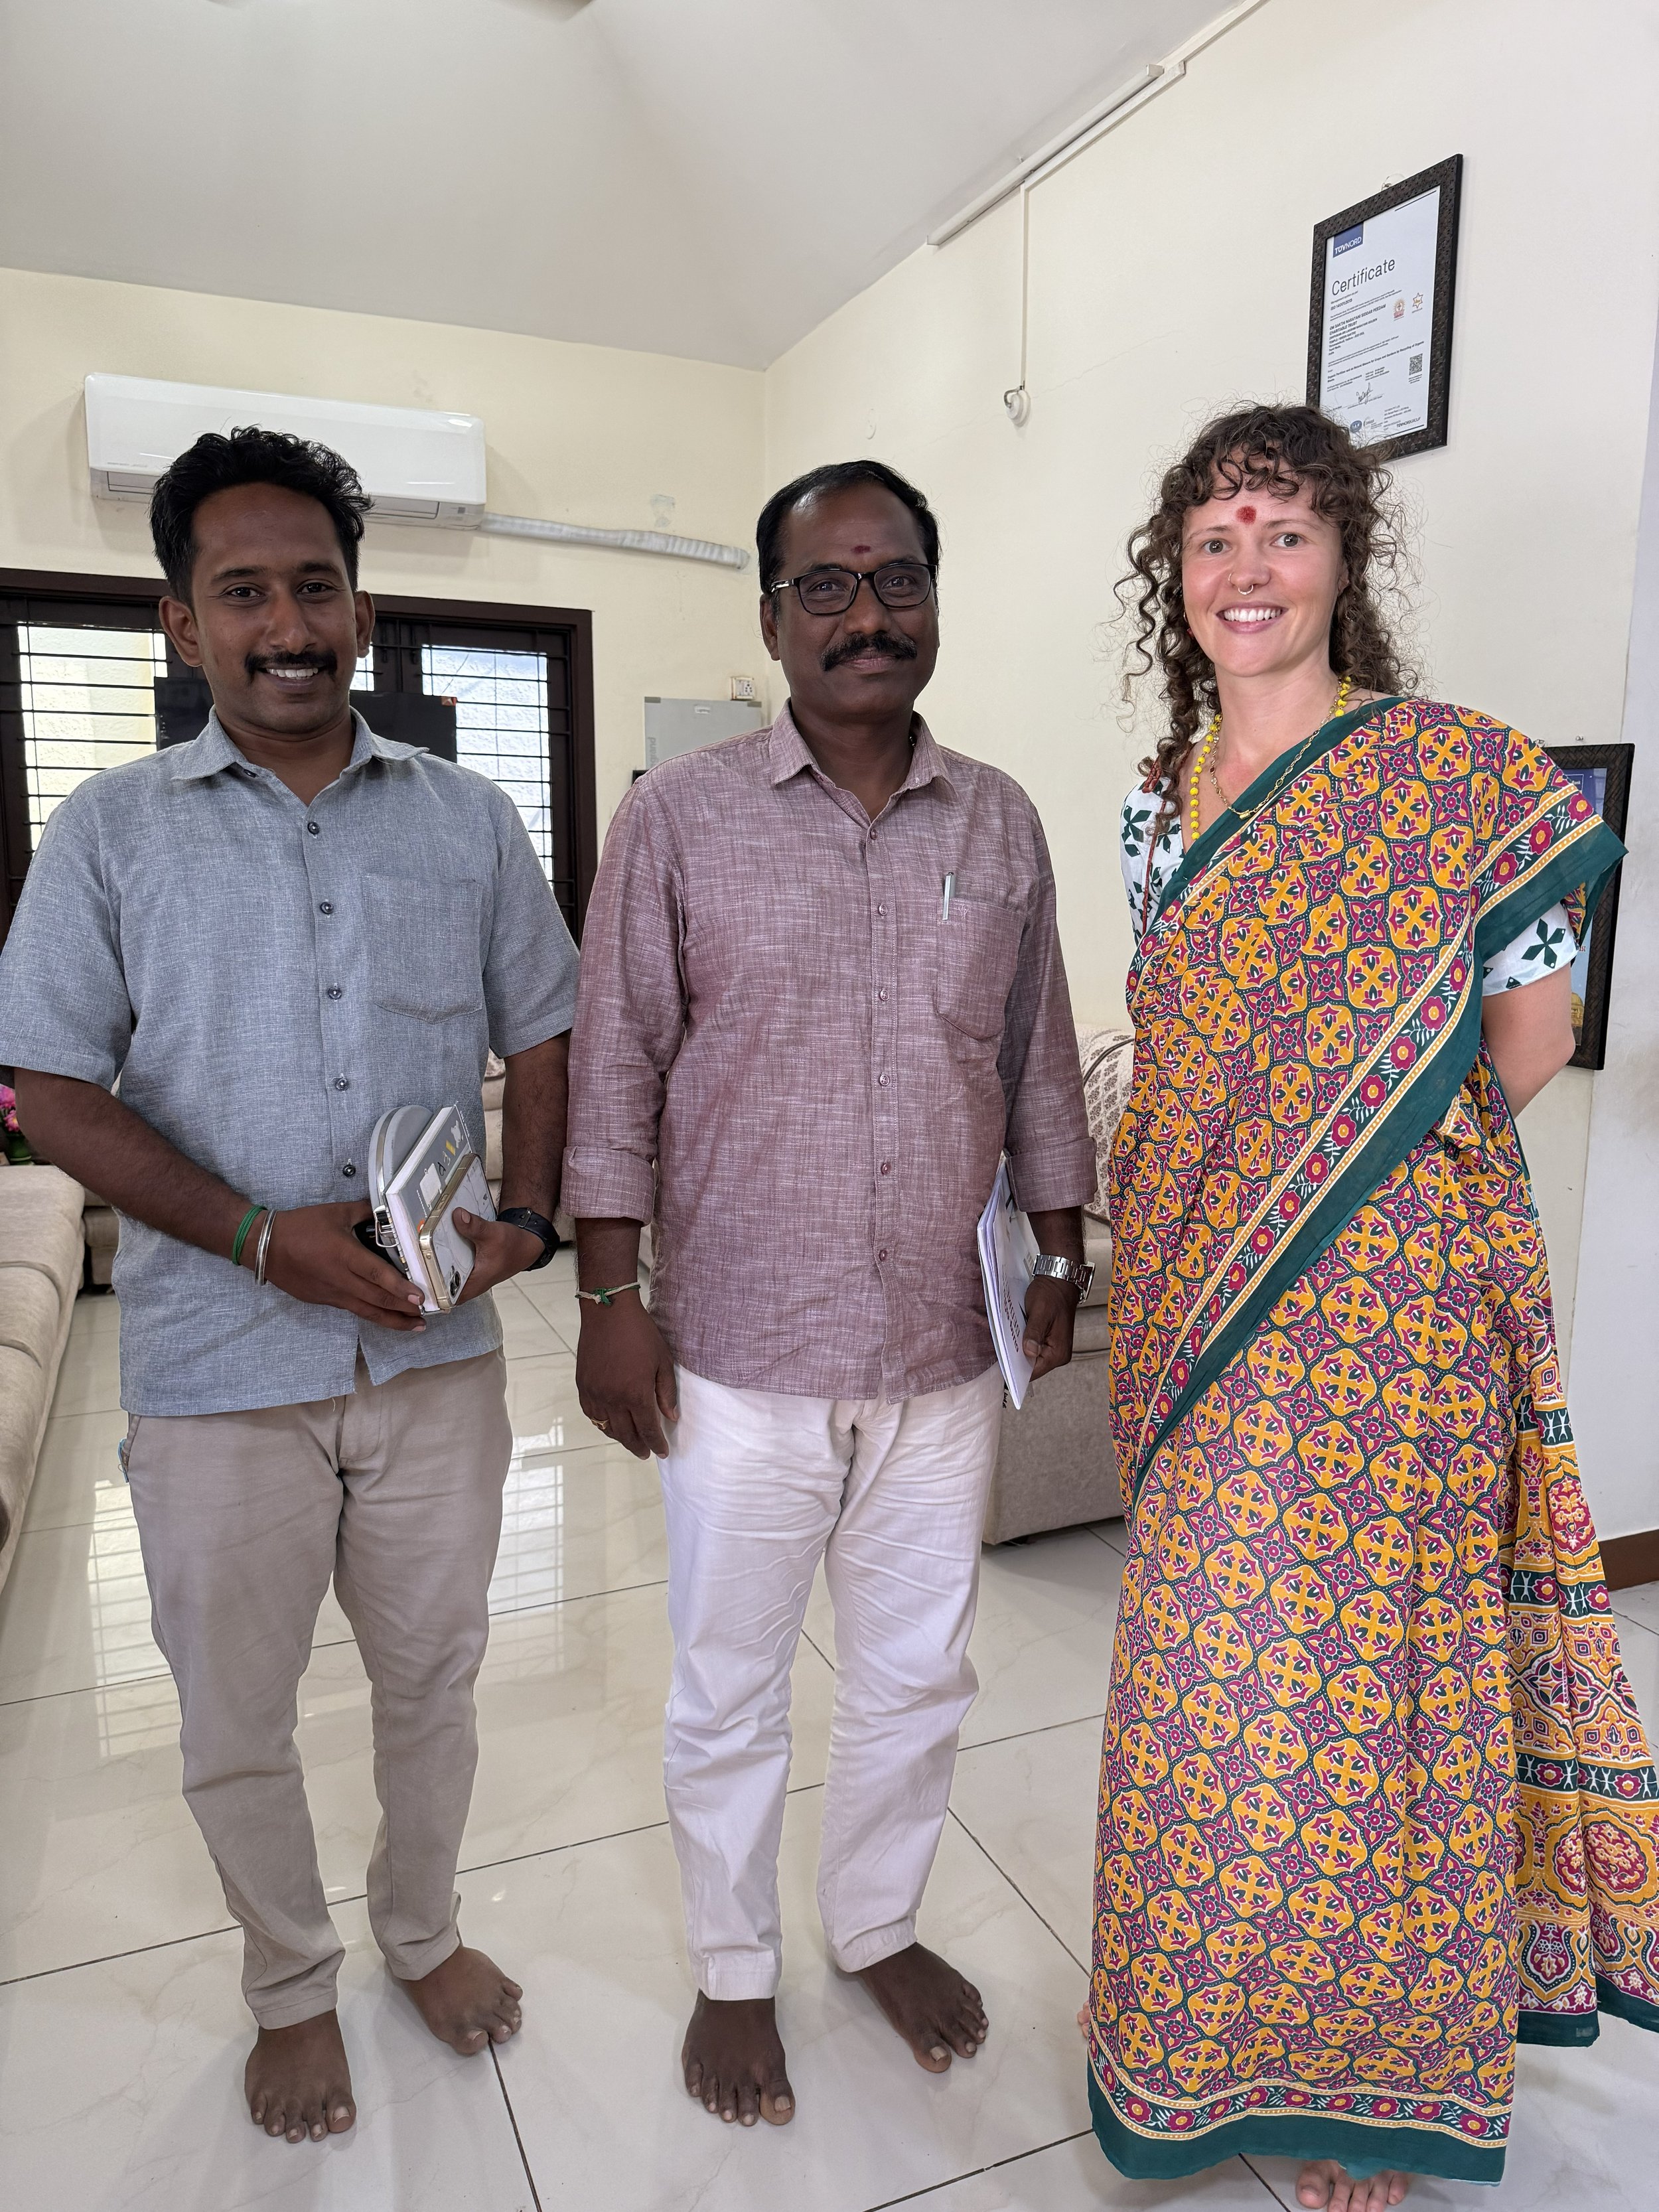
Our Director, Vanessa, in India with her Vāstu Shastra teacher, Karthi Keyan Sthapati (middle), and engineer and translator, Vishnu Prasad (left).
-
![]()
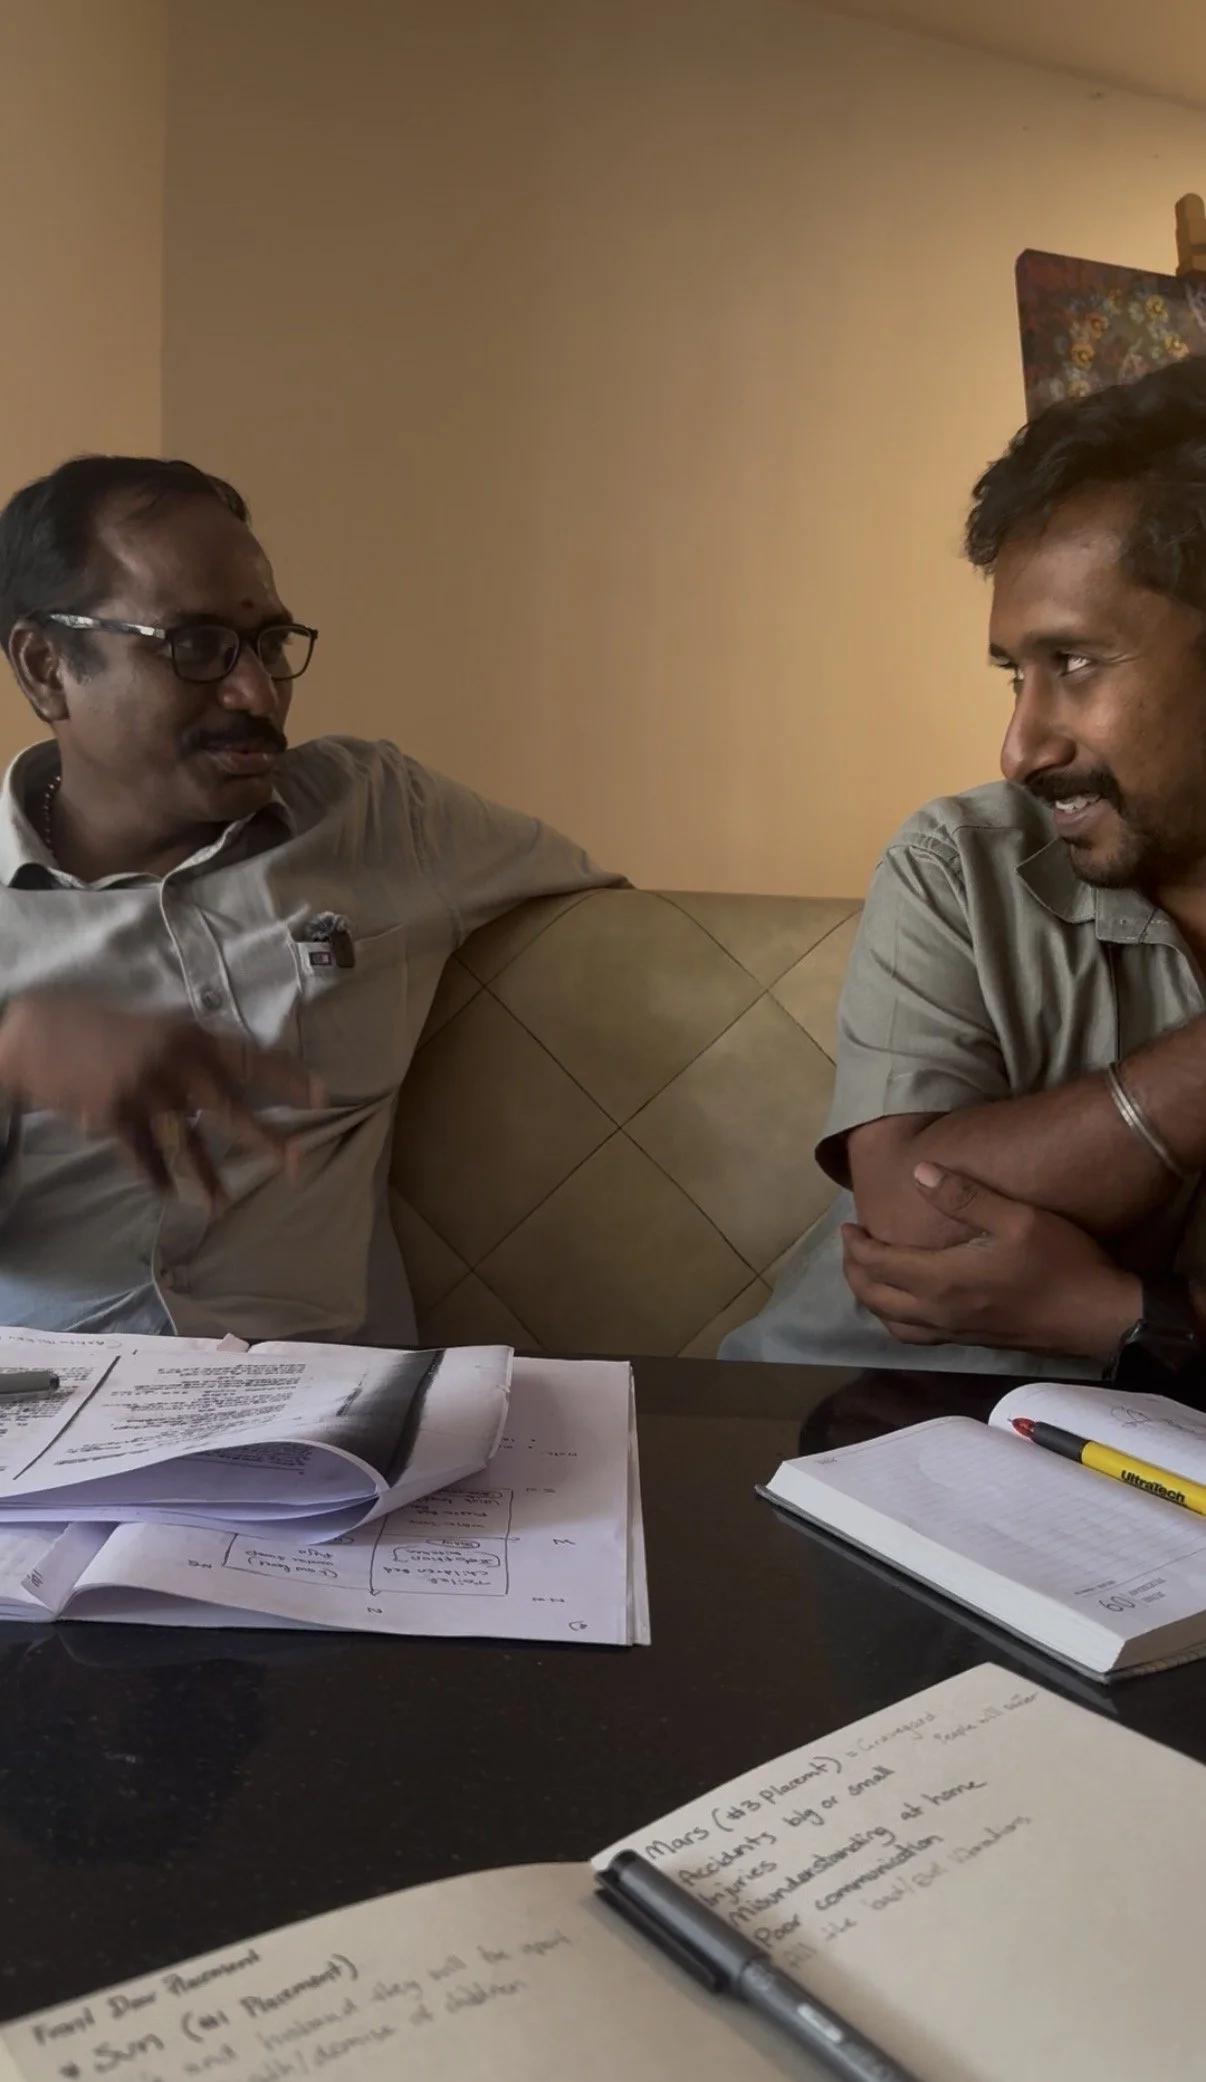
Our Vāstu Śāstra class setting, with our teacher Karthi Keyan Sthapati and engineer and translator Vishnu Prasad.
-
![]()
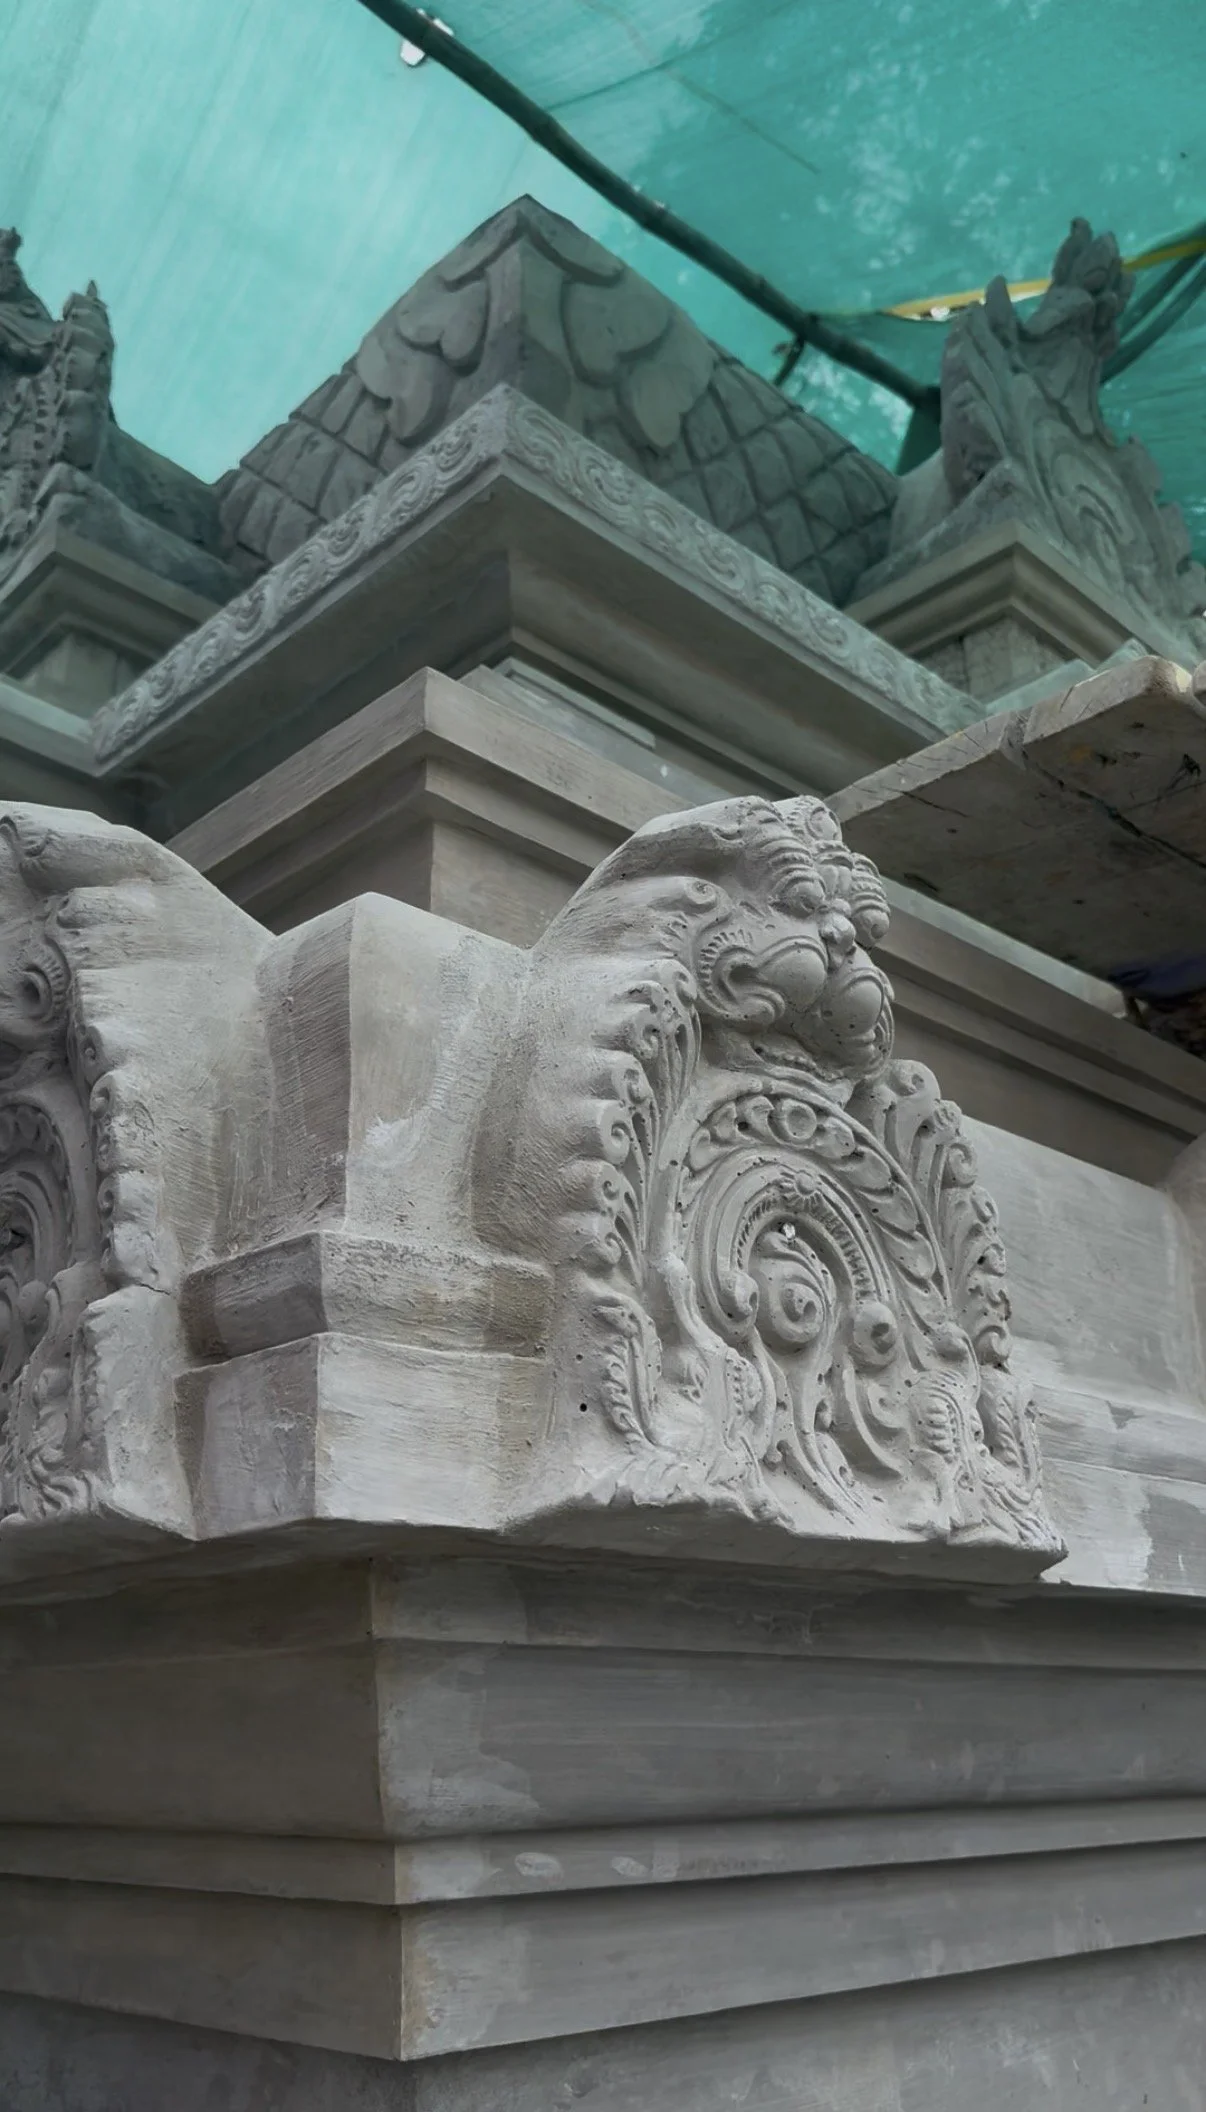
The Hanuman Temple at Sri Narayani Peedam during construction, featuring the intricate Kīrtimukha, or “Face of Glory” — a traditional symbol of protection found above temple entrances.
-
![]()
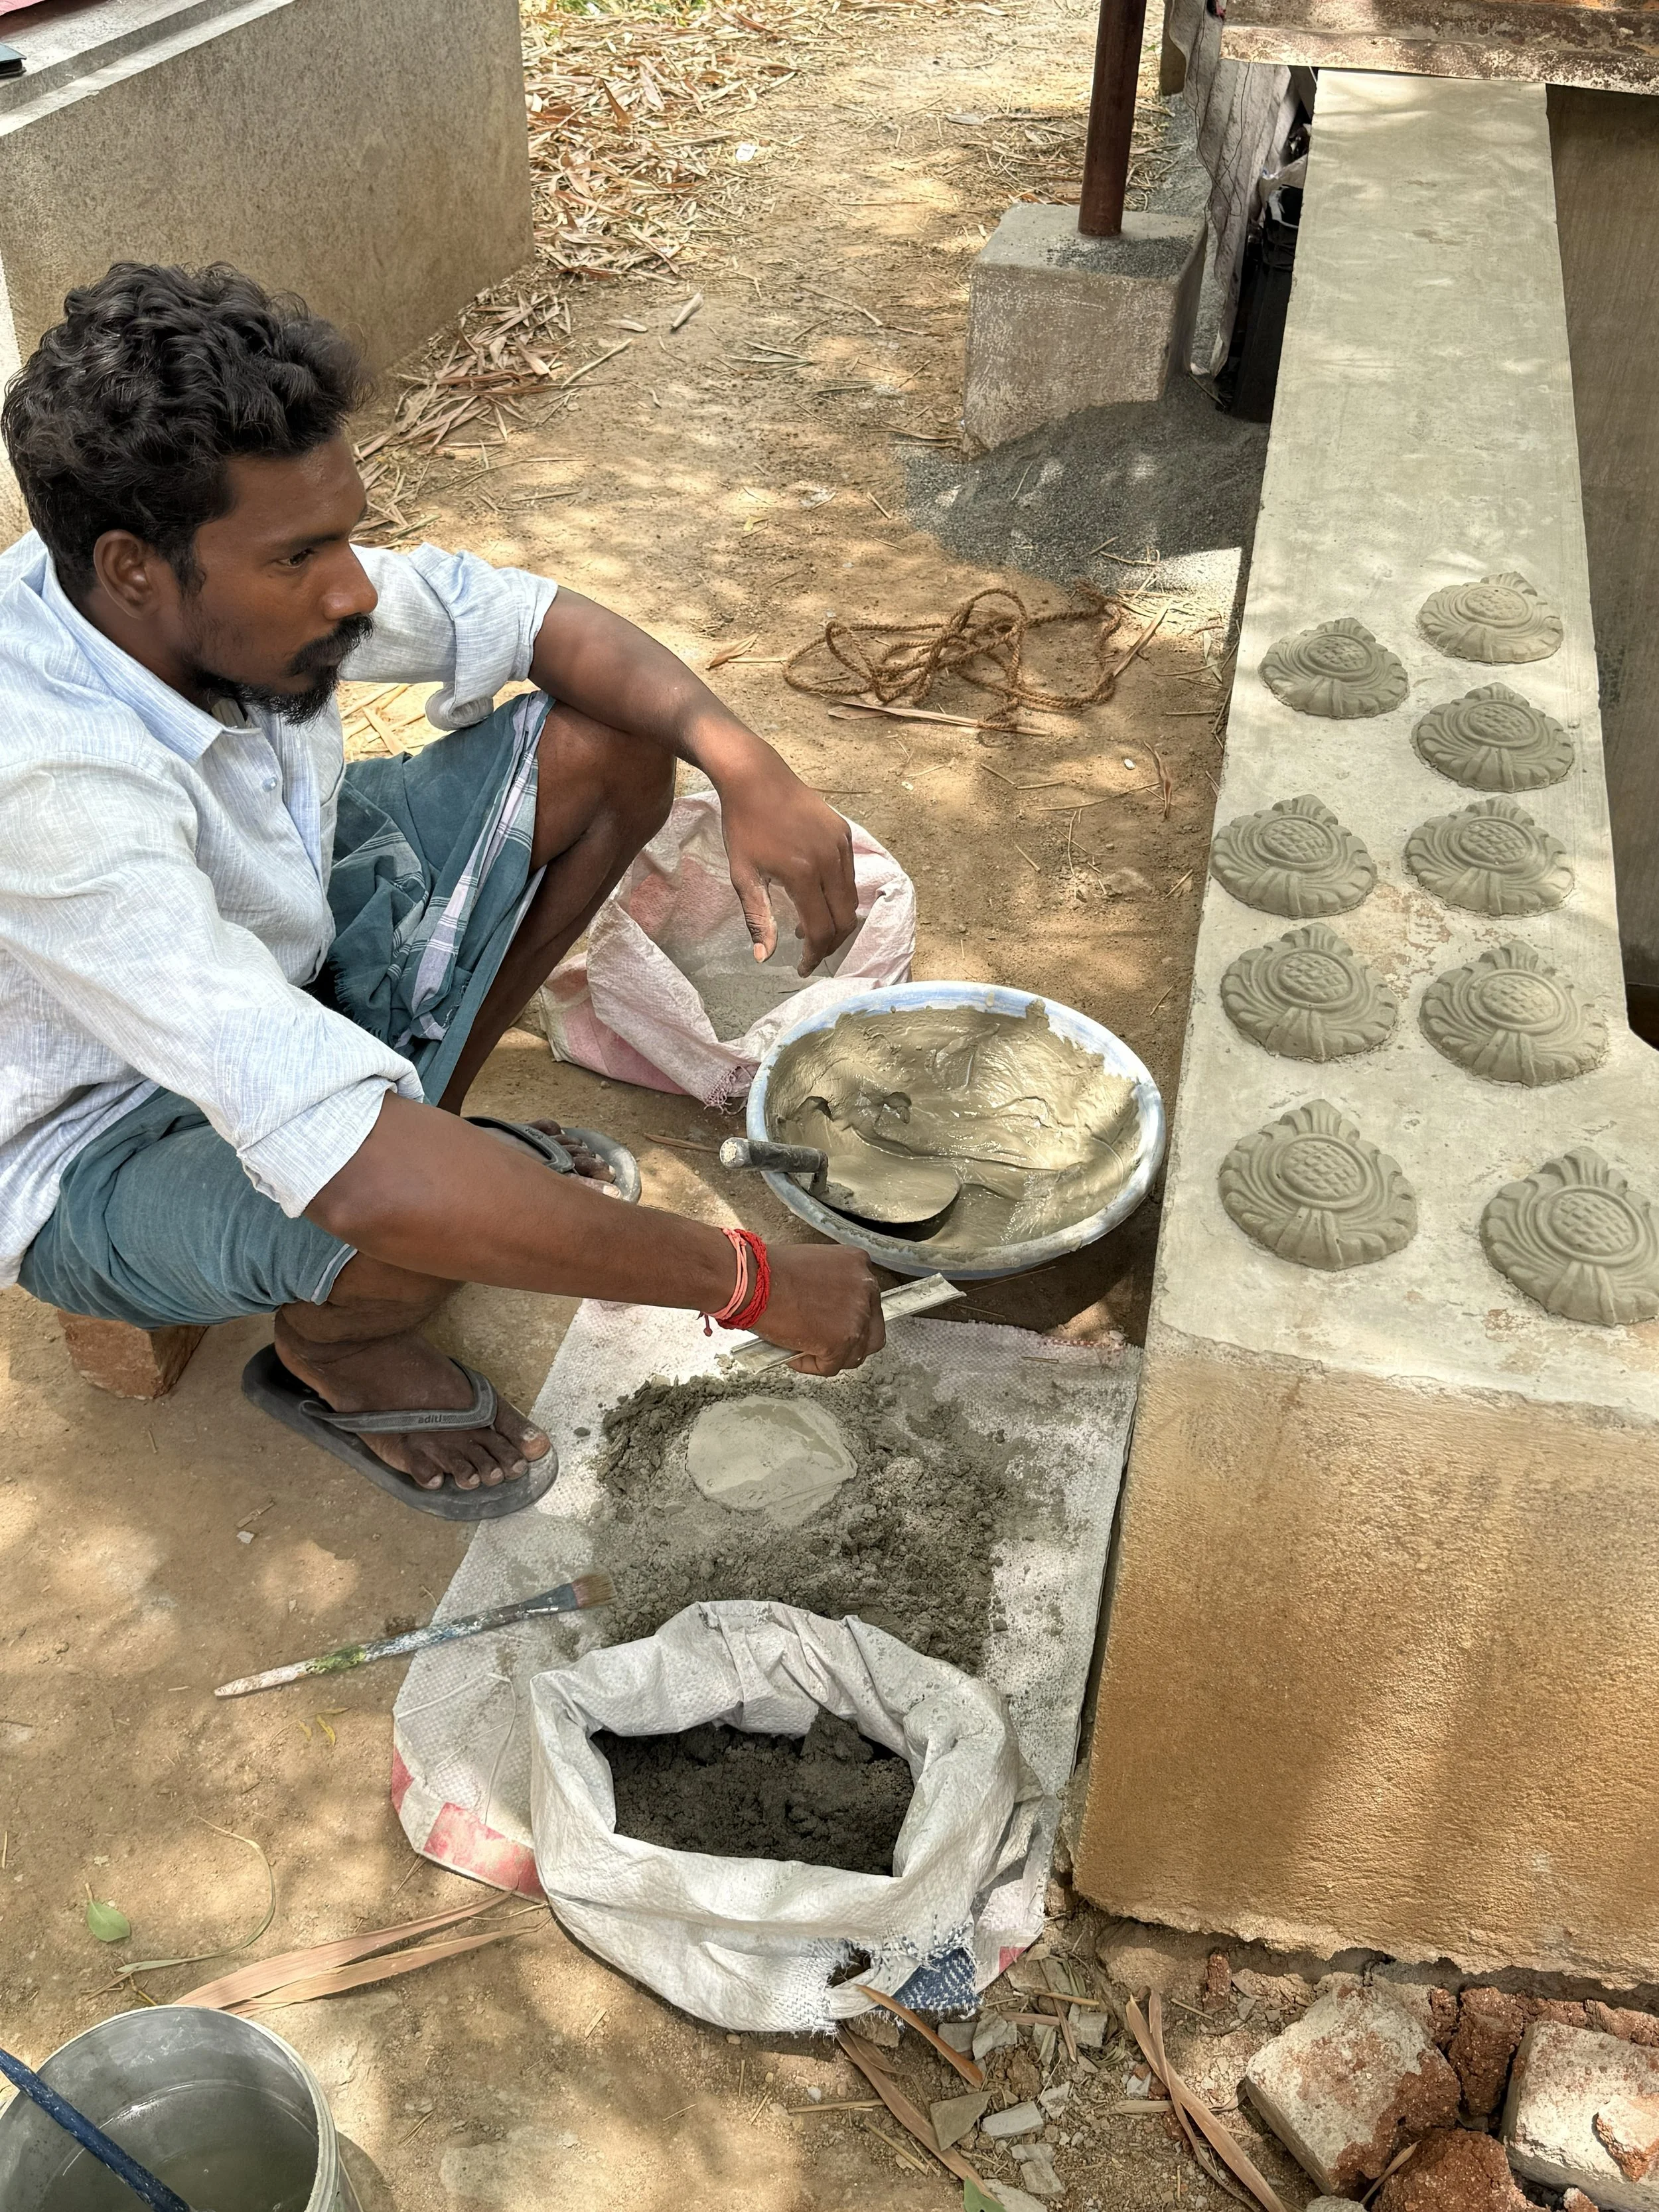
A Shilpi or Śilpi (traditional temple artisan) at work, carefully crafting intricate moulds for the temple’s restoration.
-
![]()
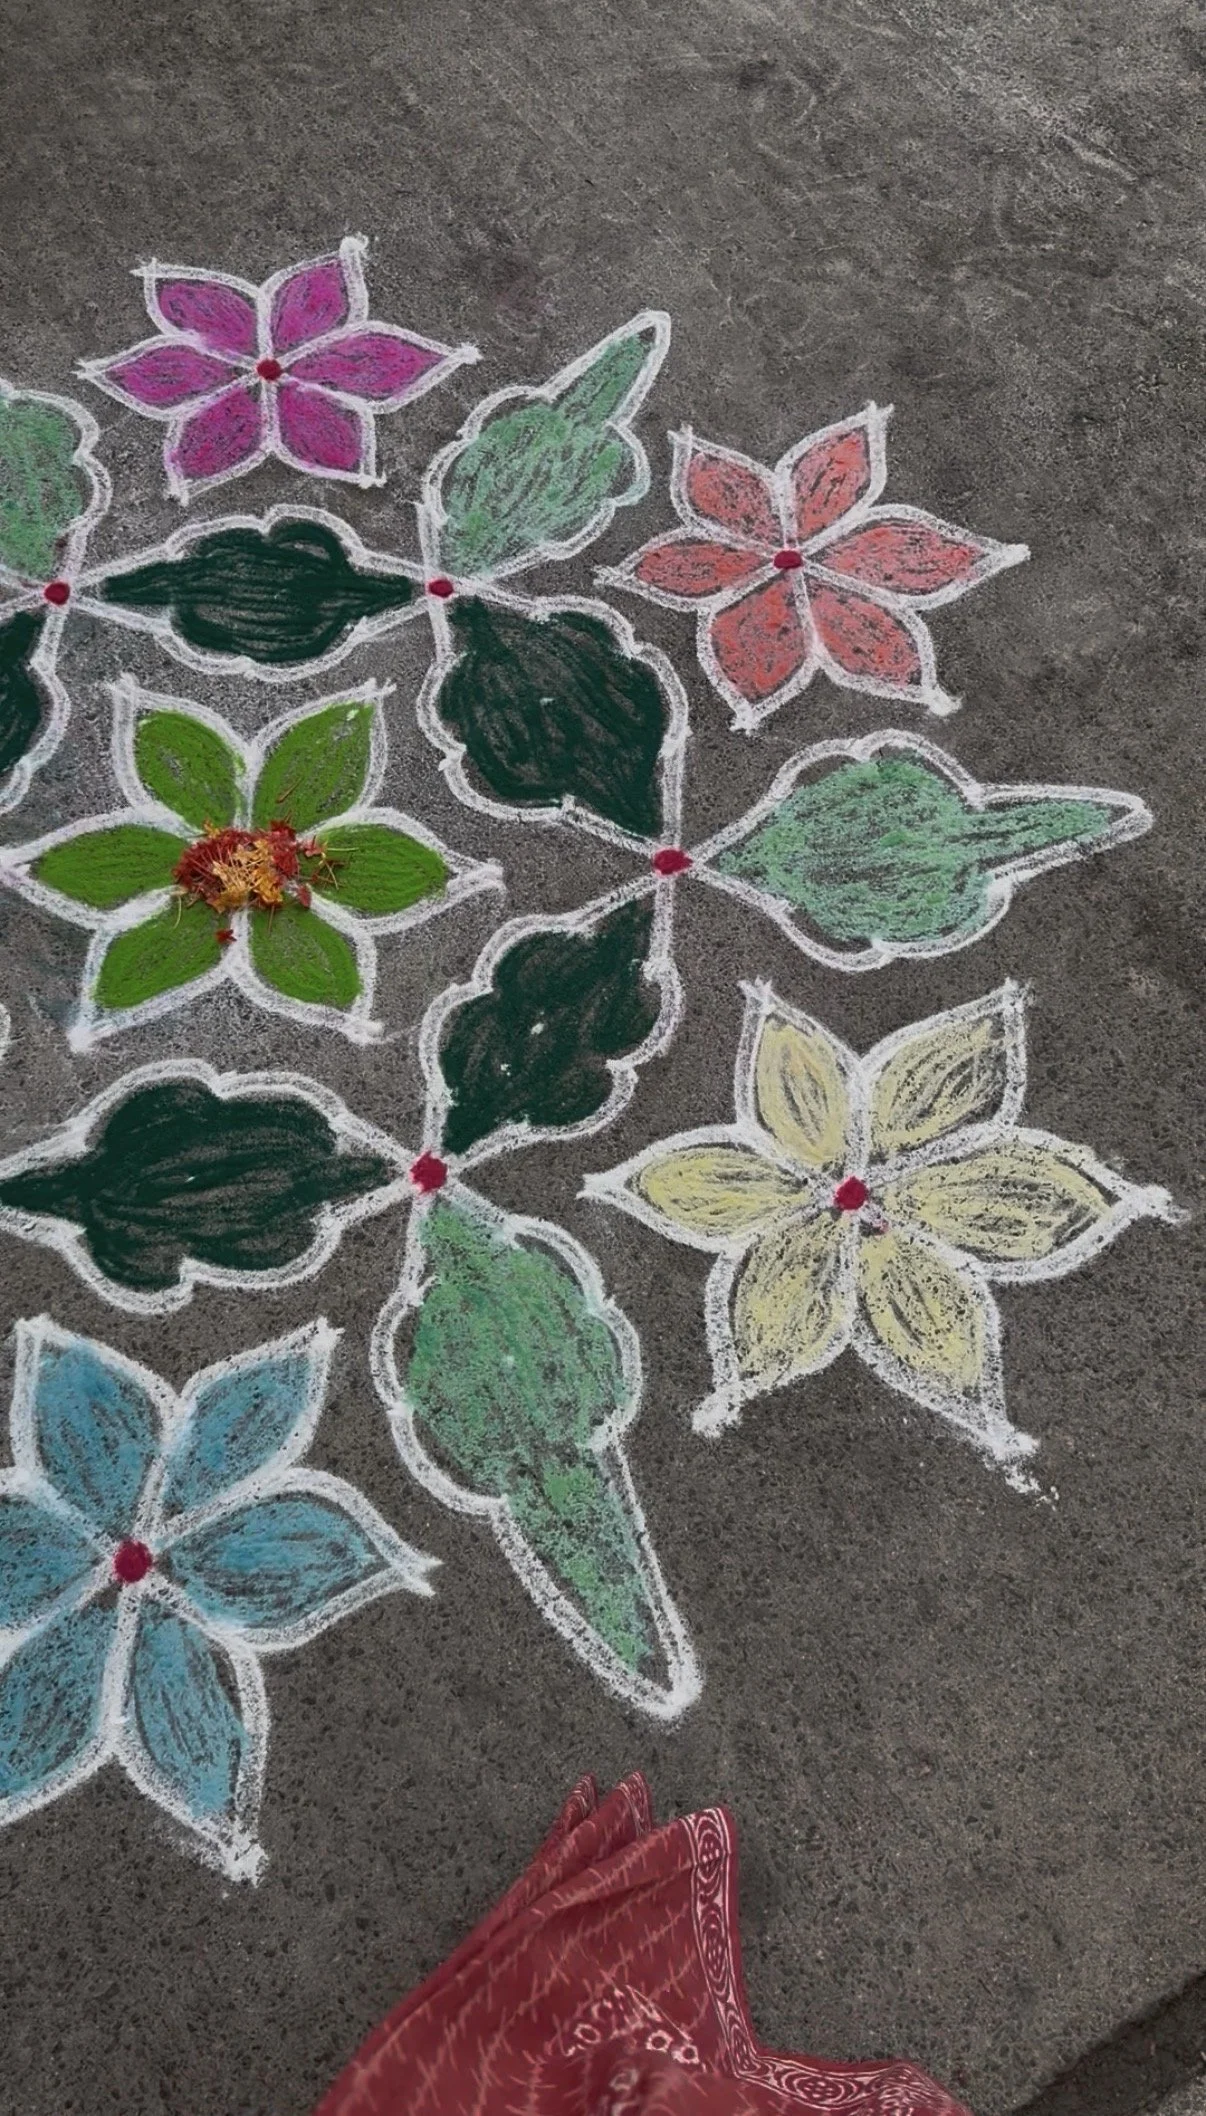
Traditional Kolam drawings created by women at the entrances of homes and temples, welcoming auspiciousness and positive energy.
-
![]()
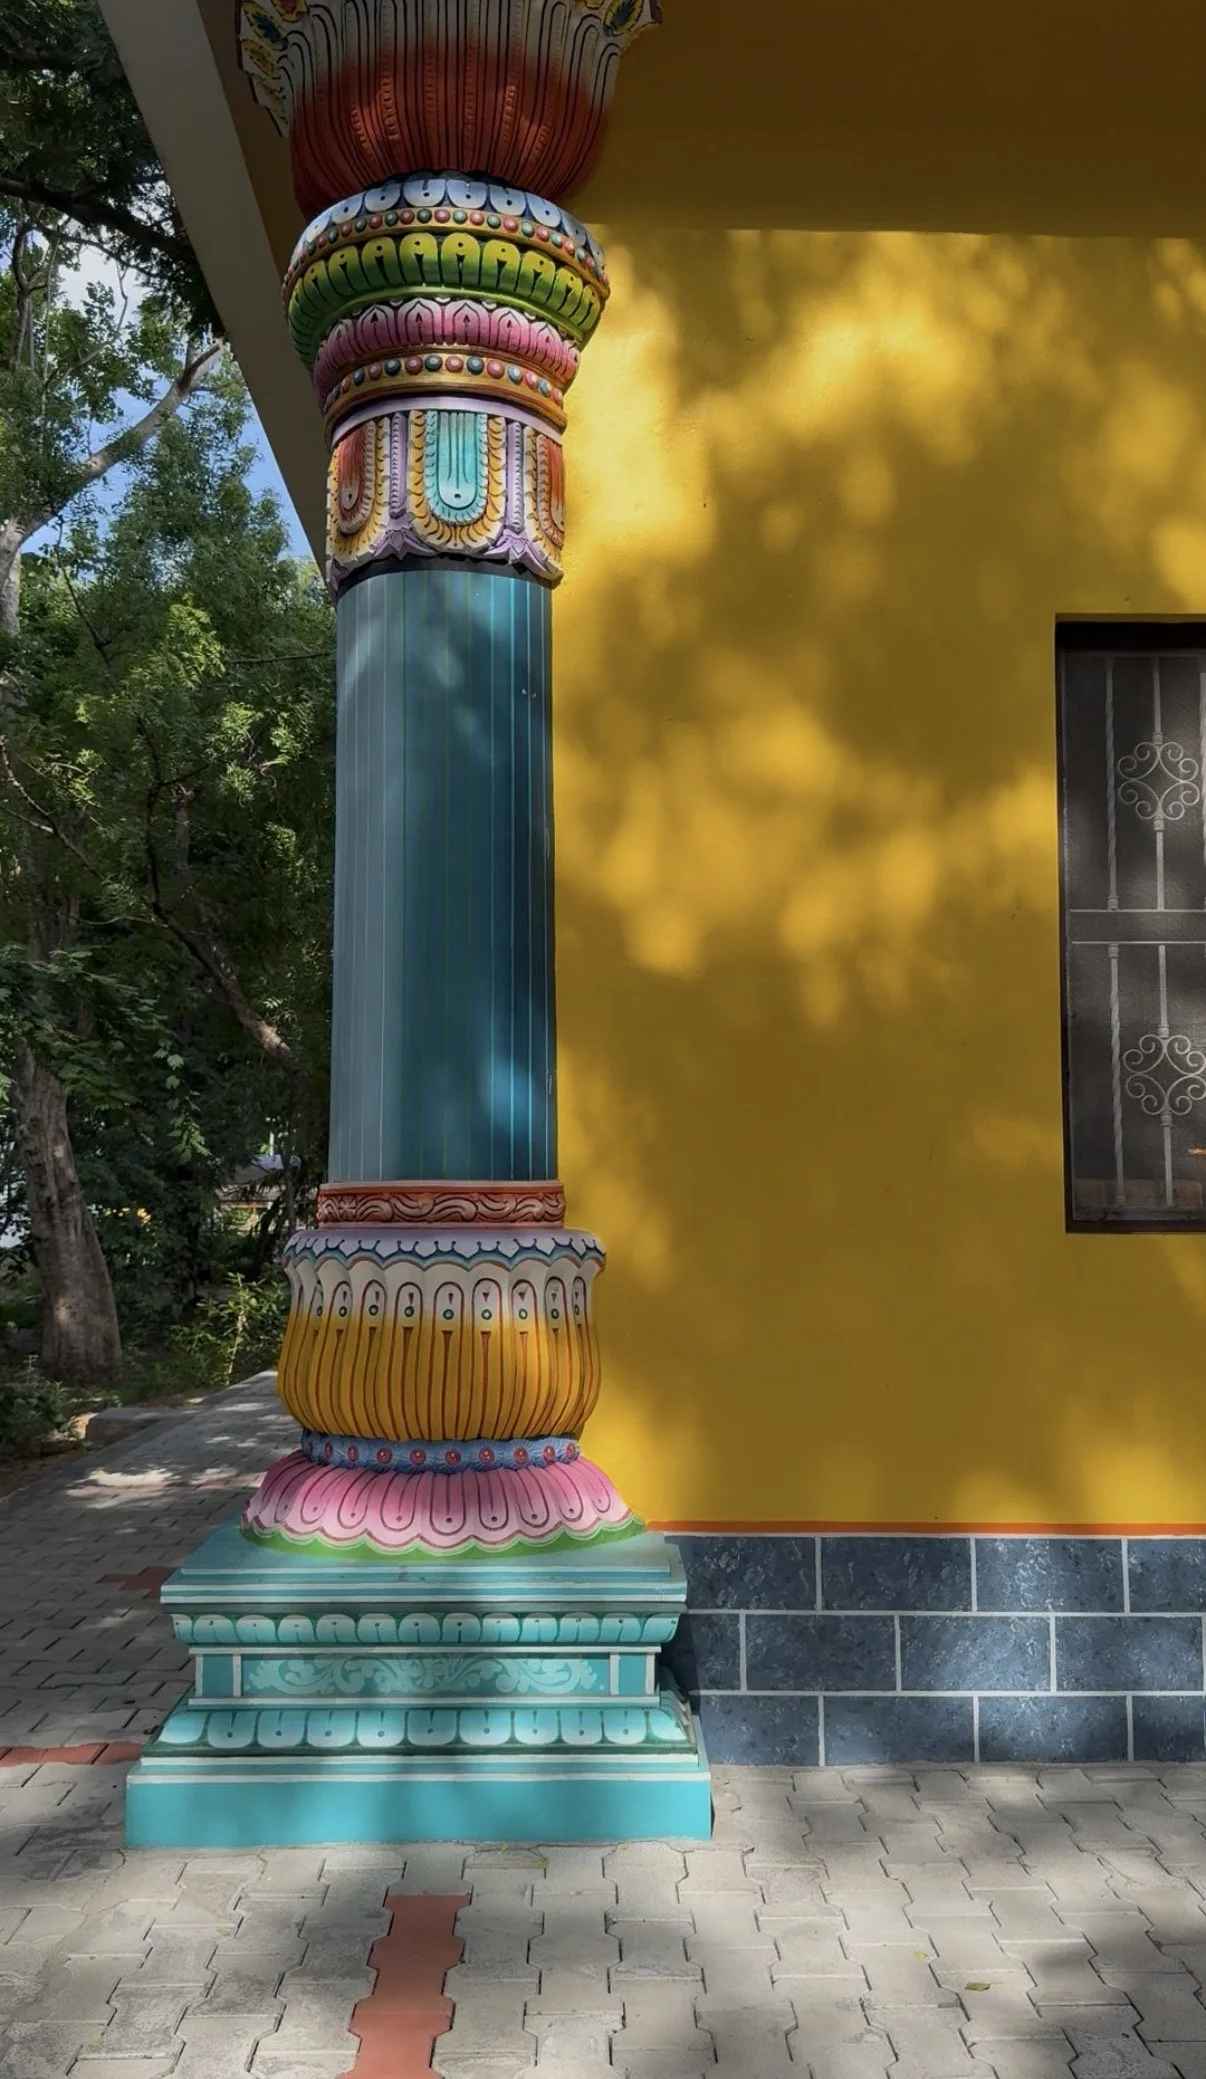
A glimpse into the beauty of a vibrant South Indian temple, showcasing the rich colours, intricate carvings and timeless craftsmanship of the Dravidian architectural tradition.
-
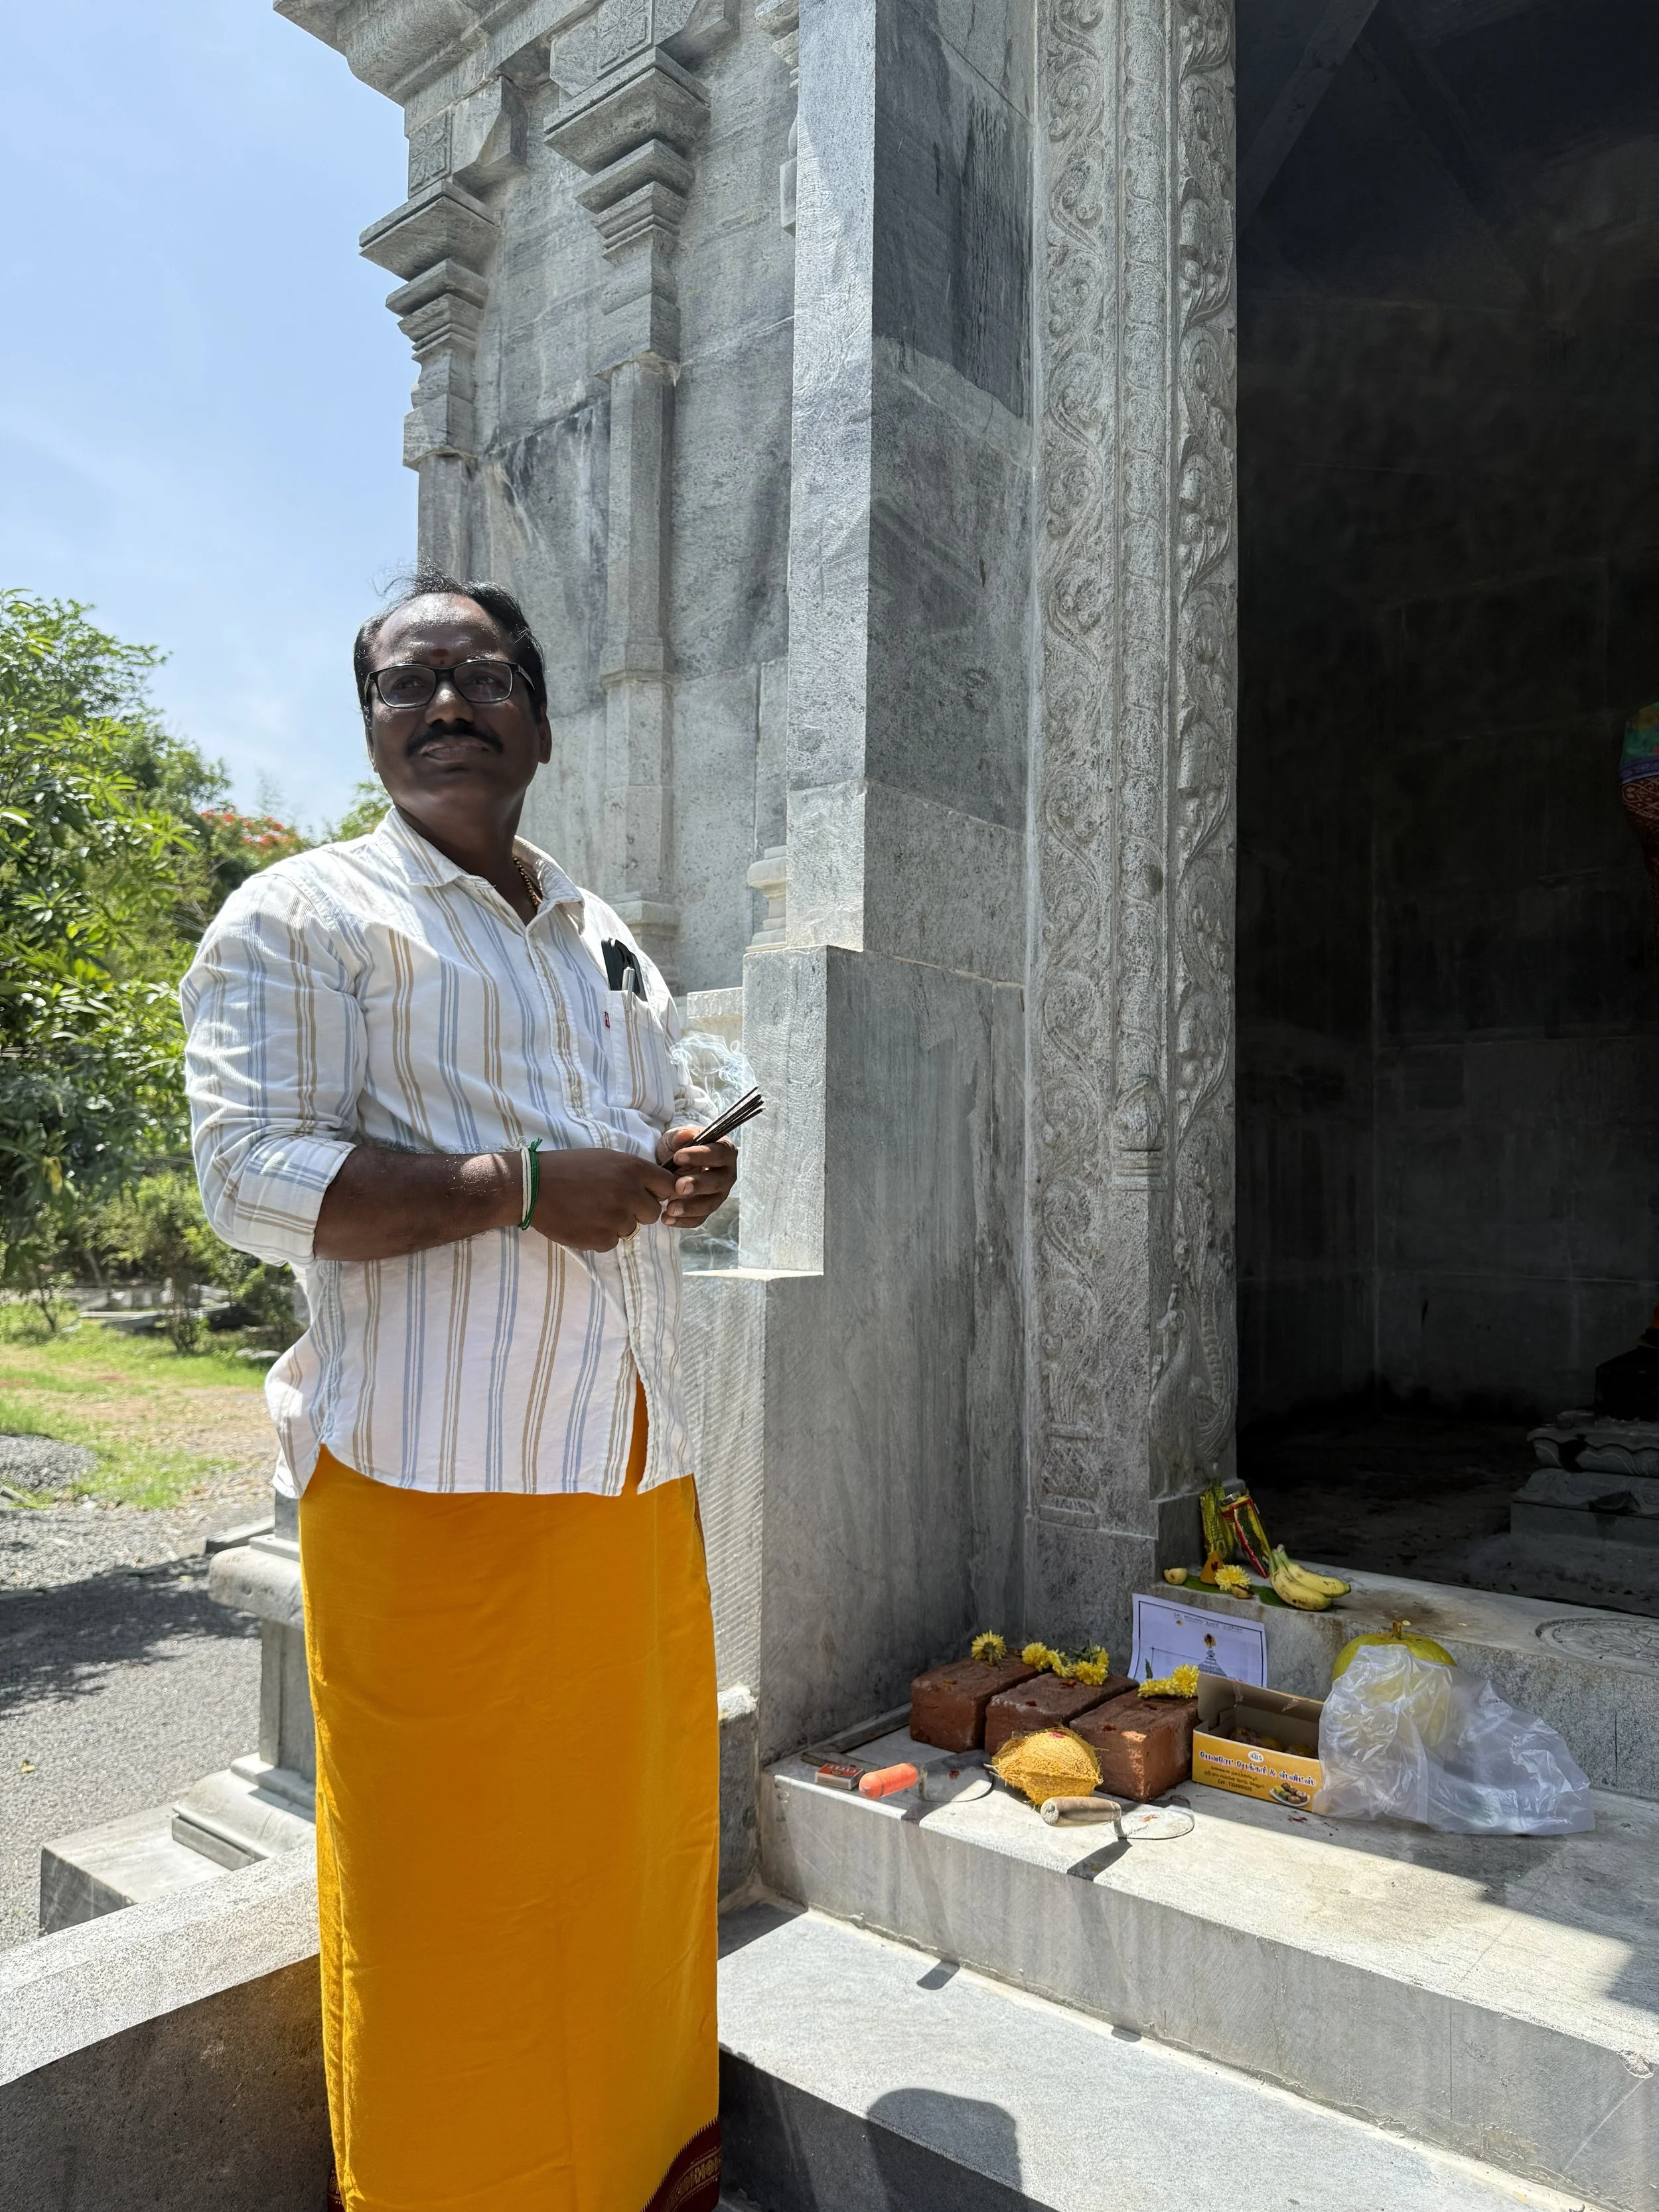
![]()
Karthi Keyan Sthapati preparing for a Pūjā (sacred ceremony) to mark the commencement of the next stage of temple construction.
-
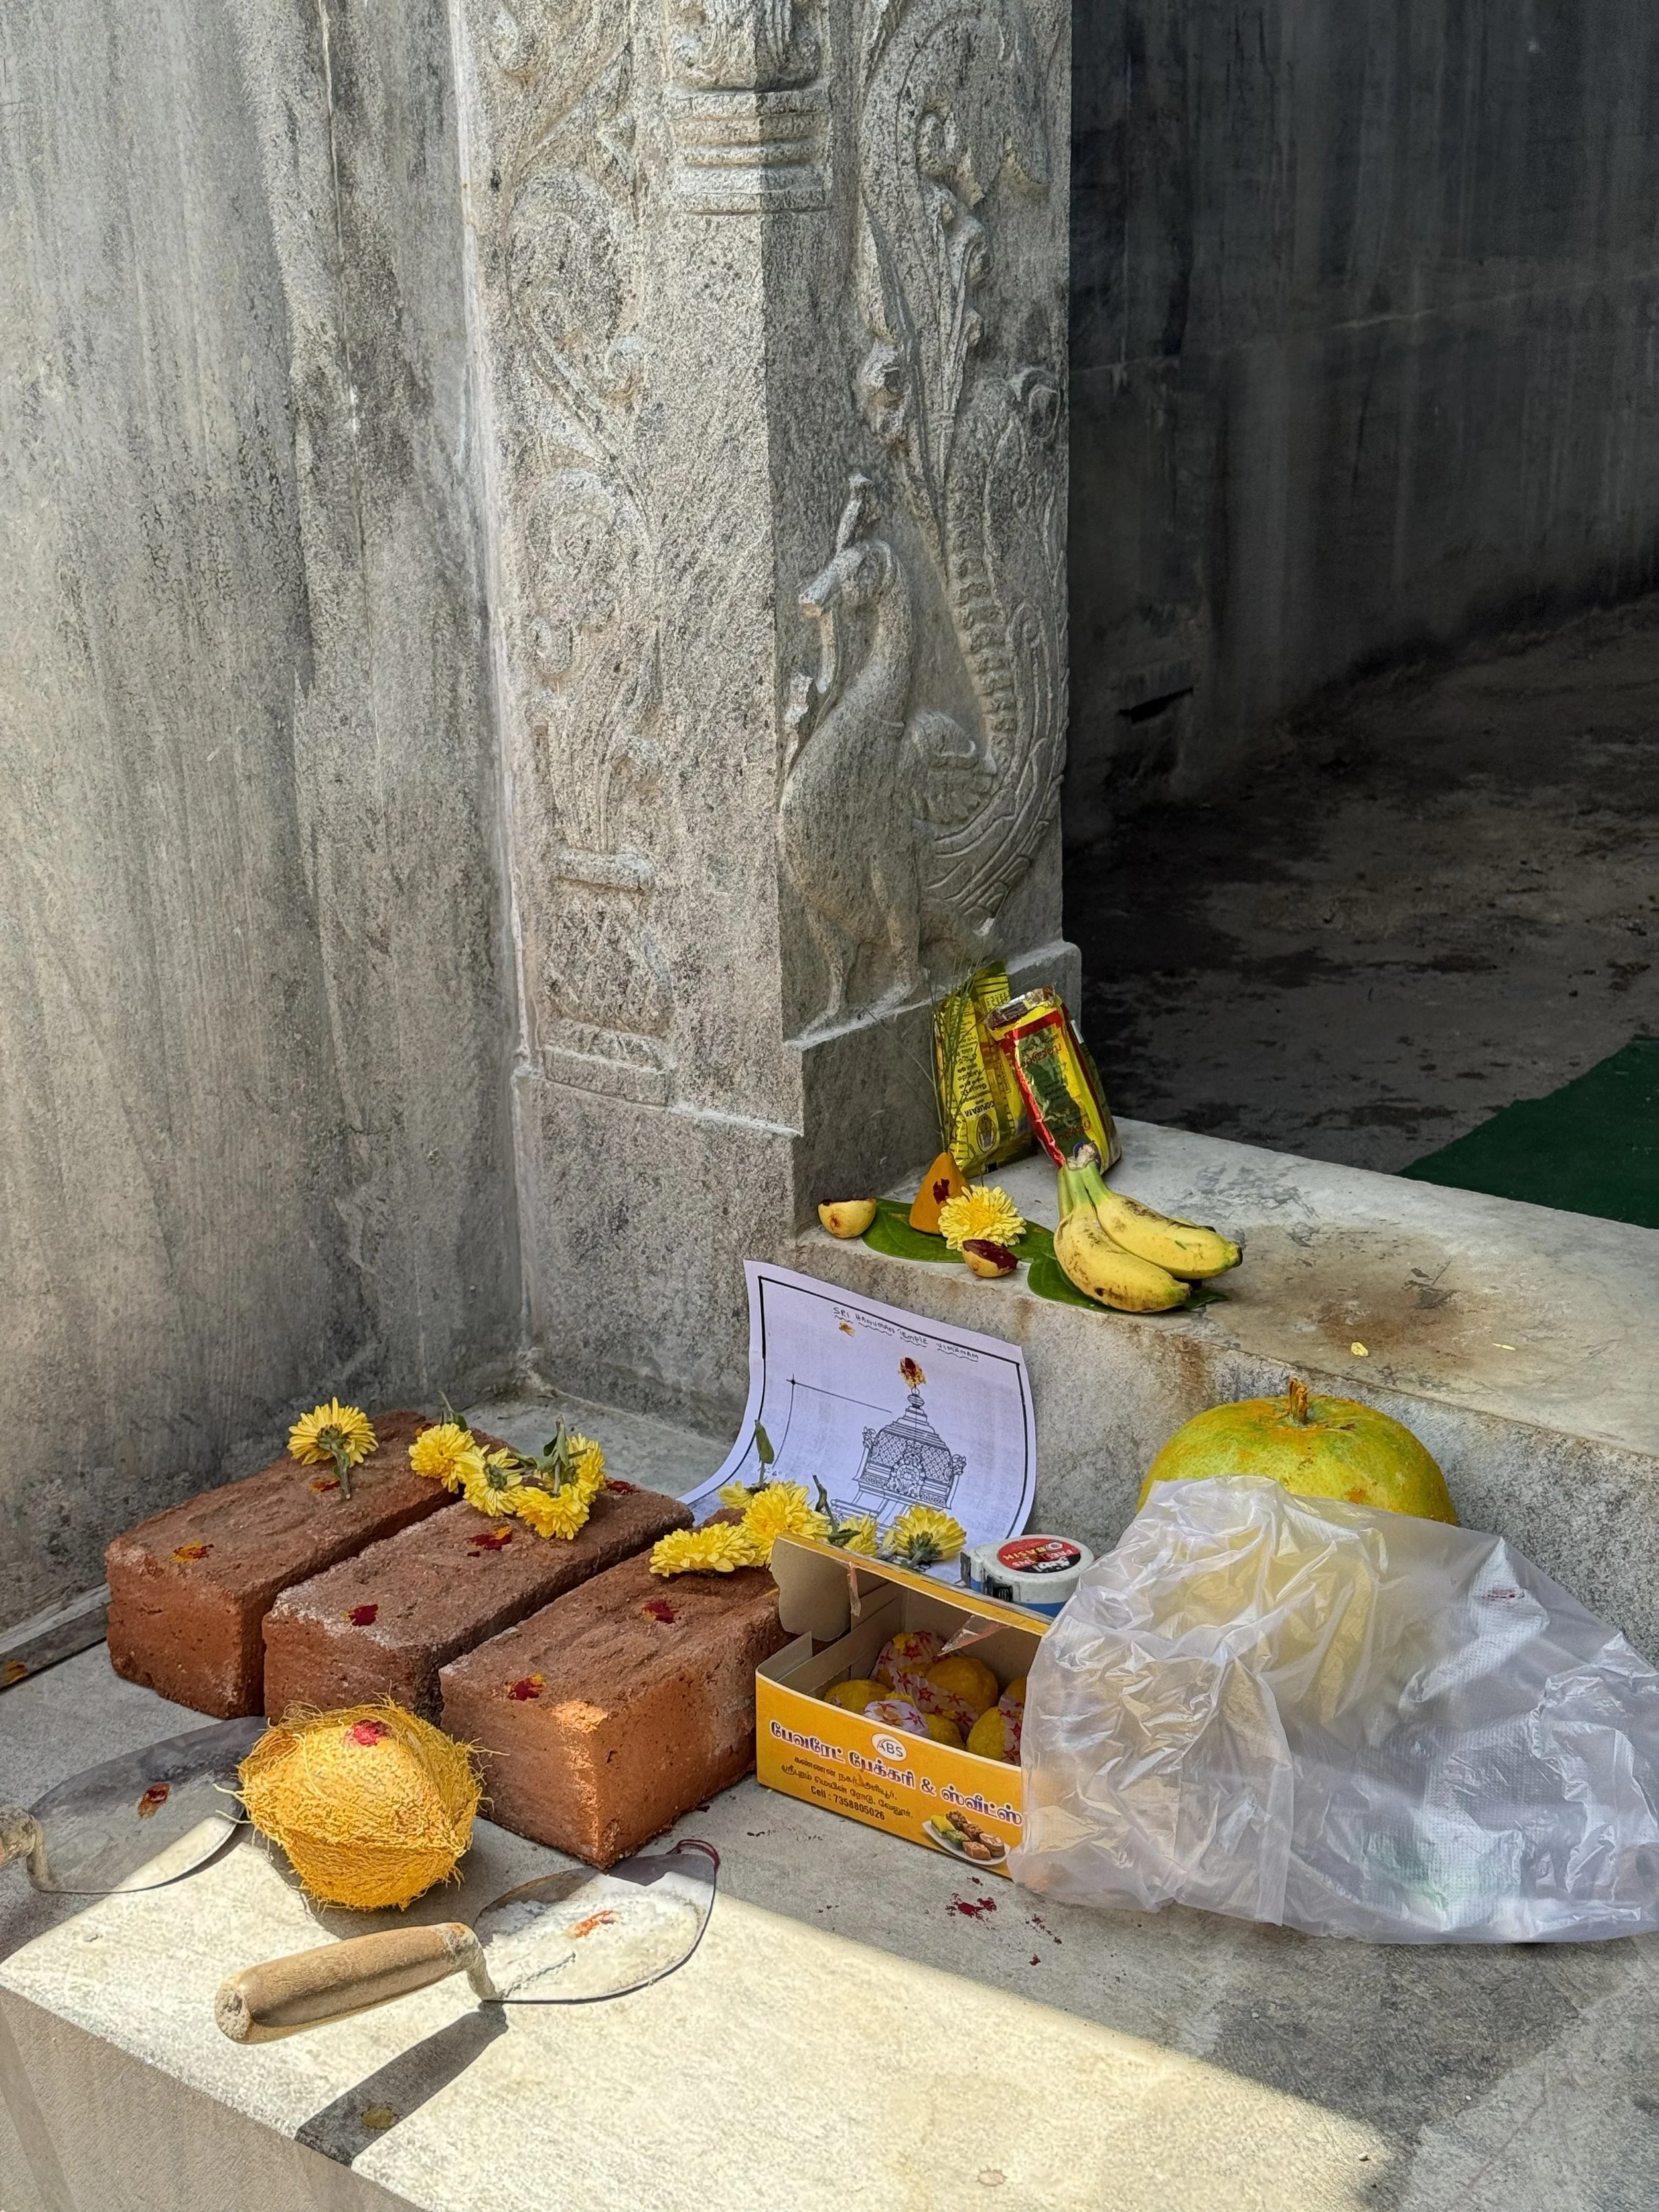
![]()
The Pūjā (sacred ceremony) marking the commencement of the next stage of temple construction, with the architectural design, flowers, fruits and bricks prepared as part of the ritual.
-
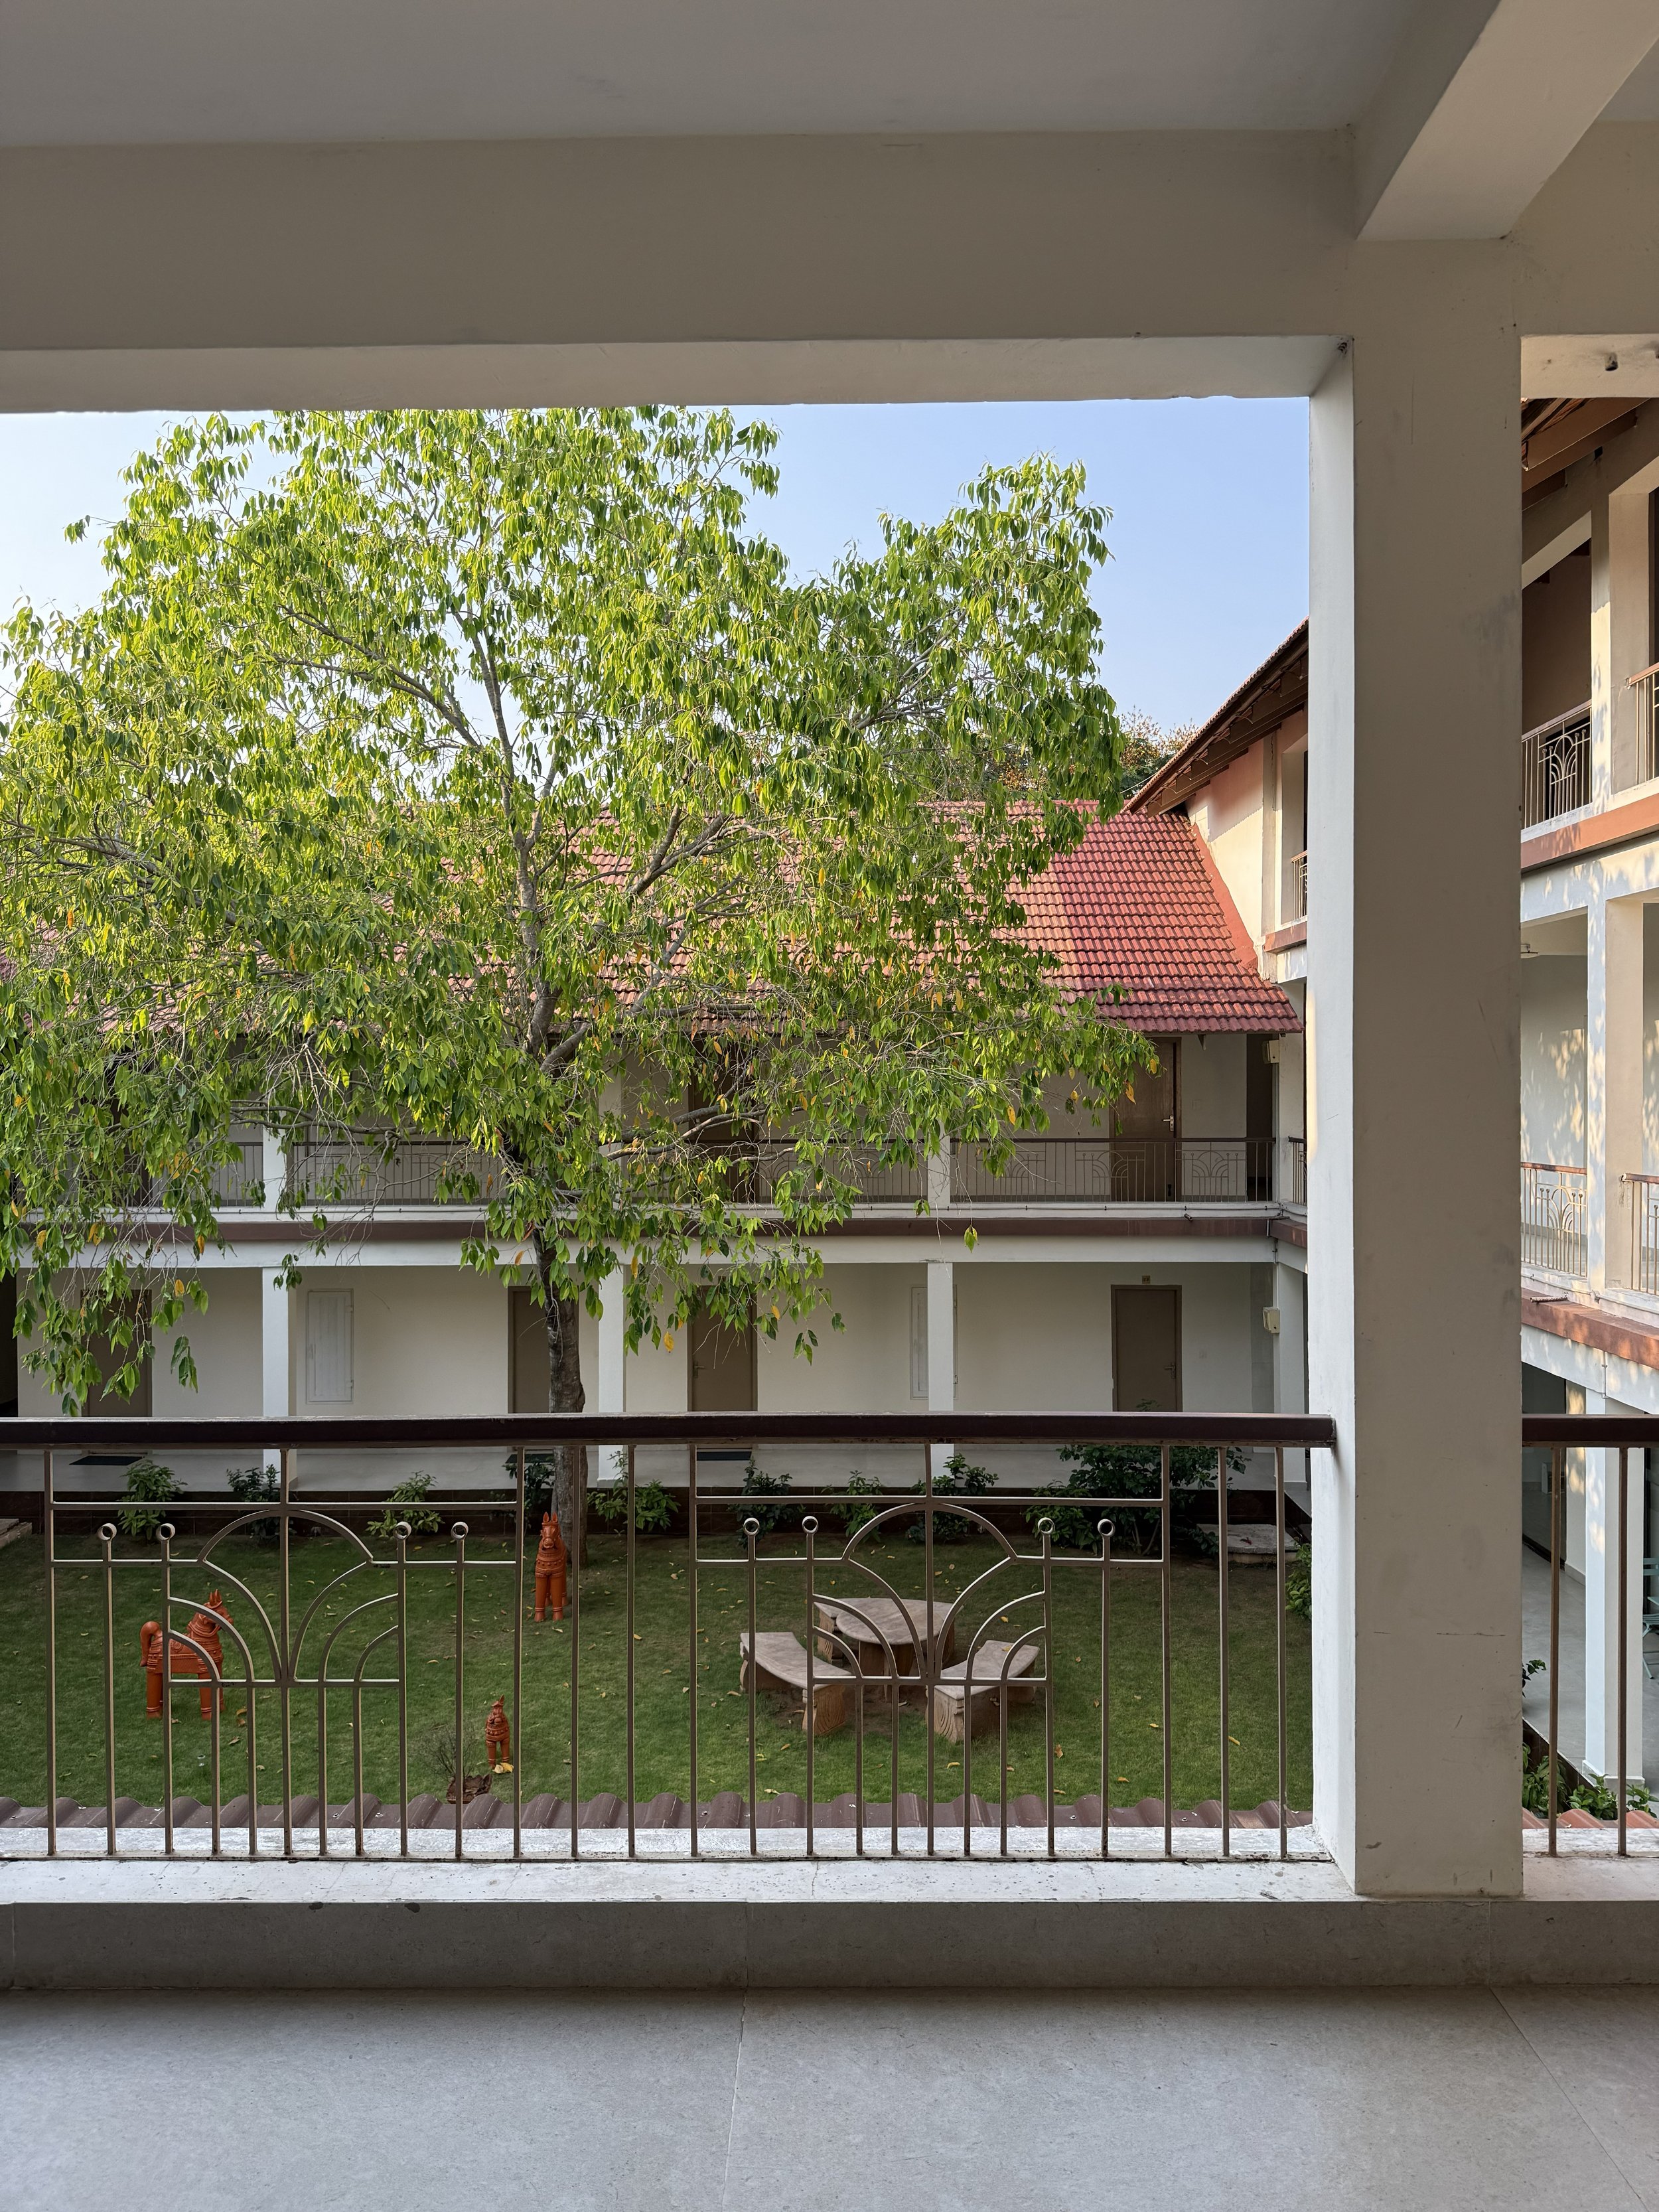
![]()
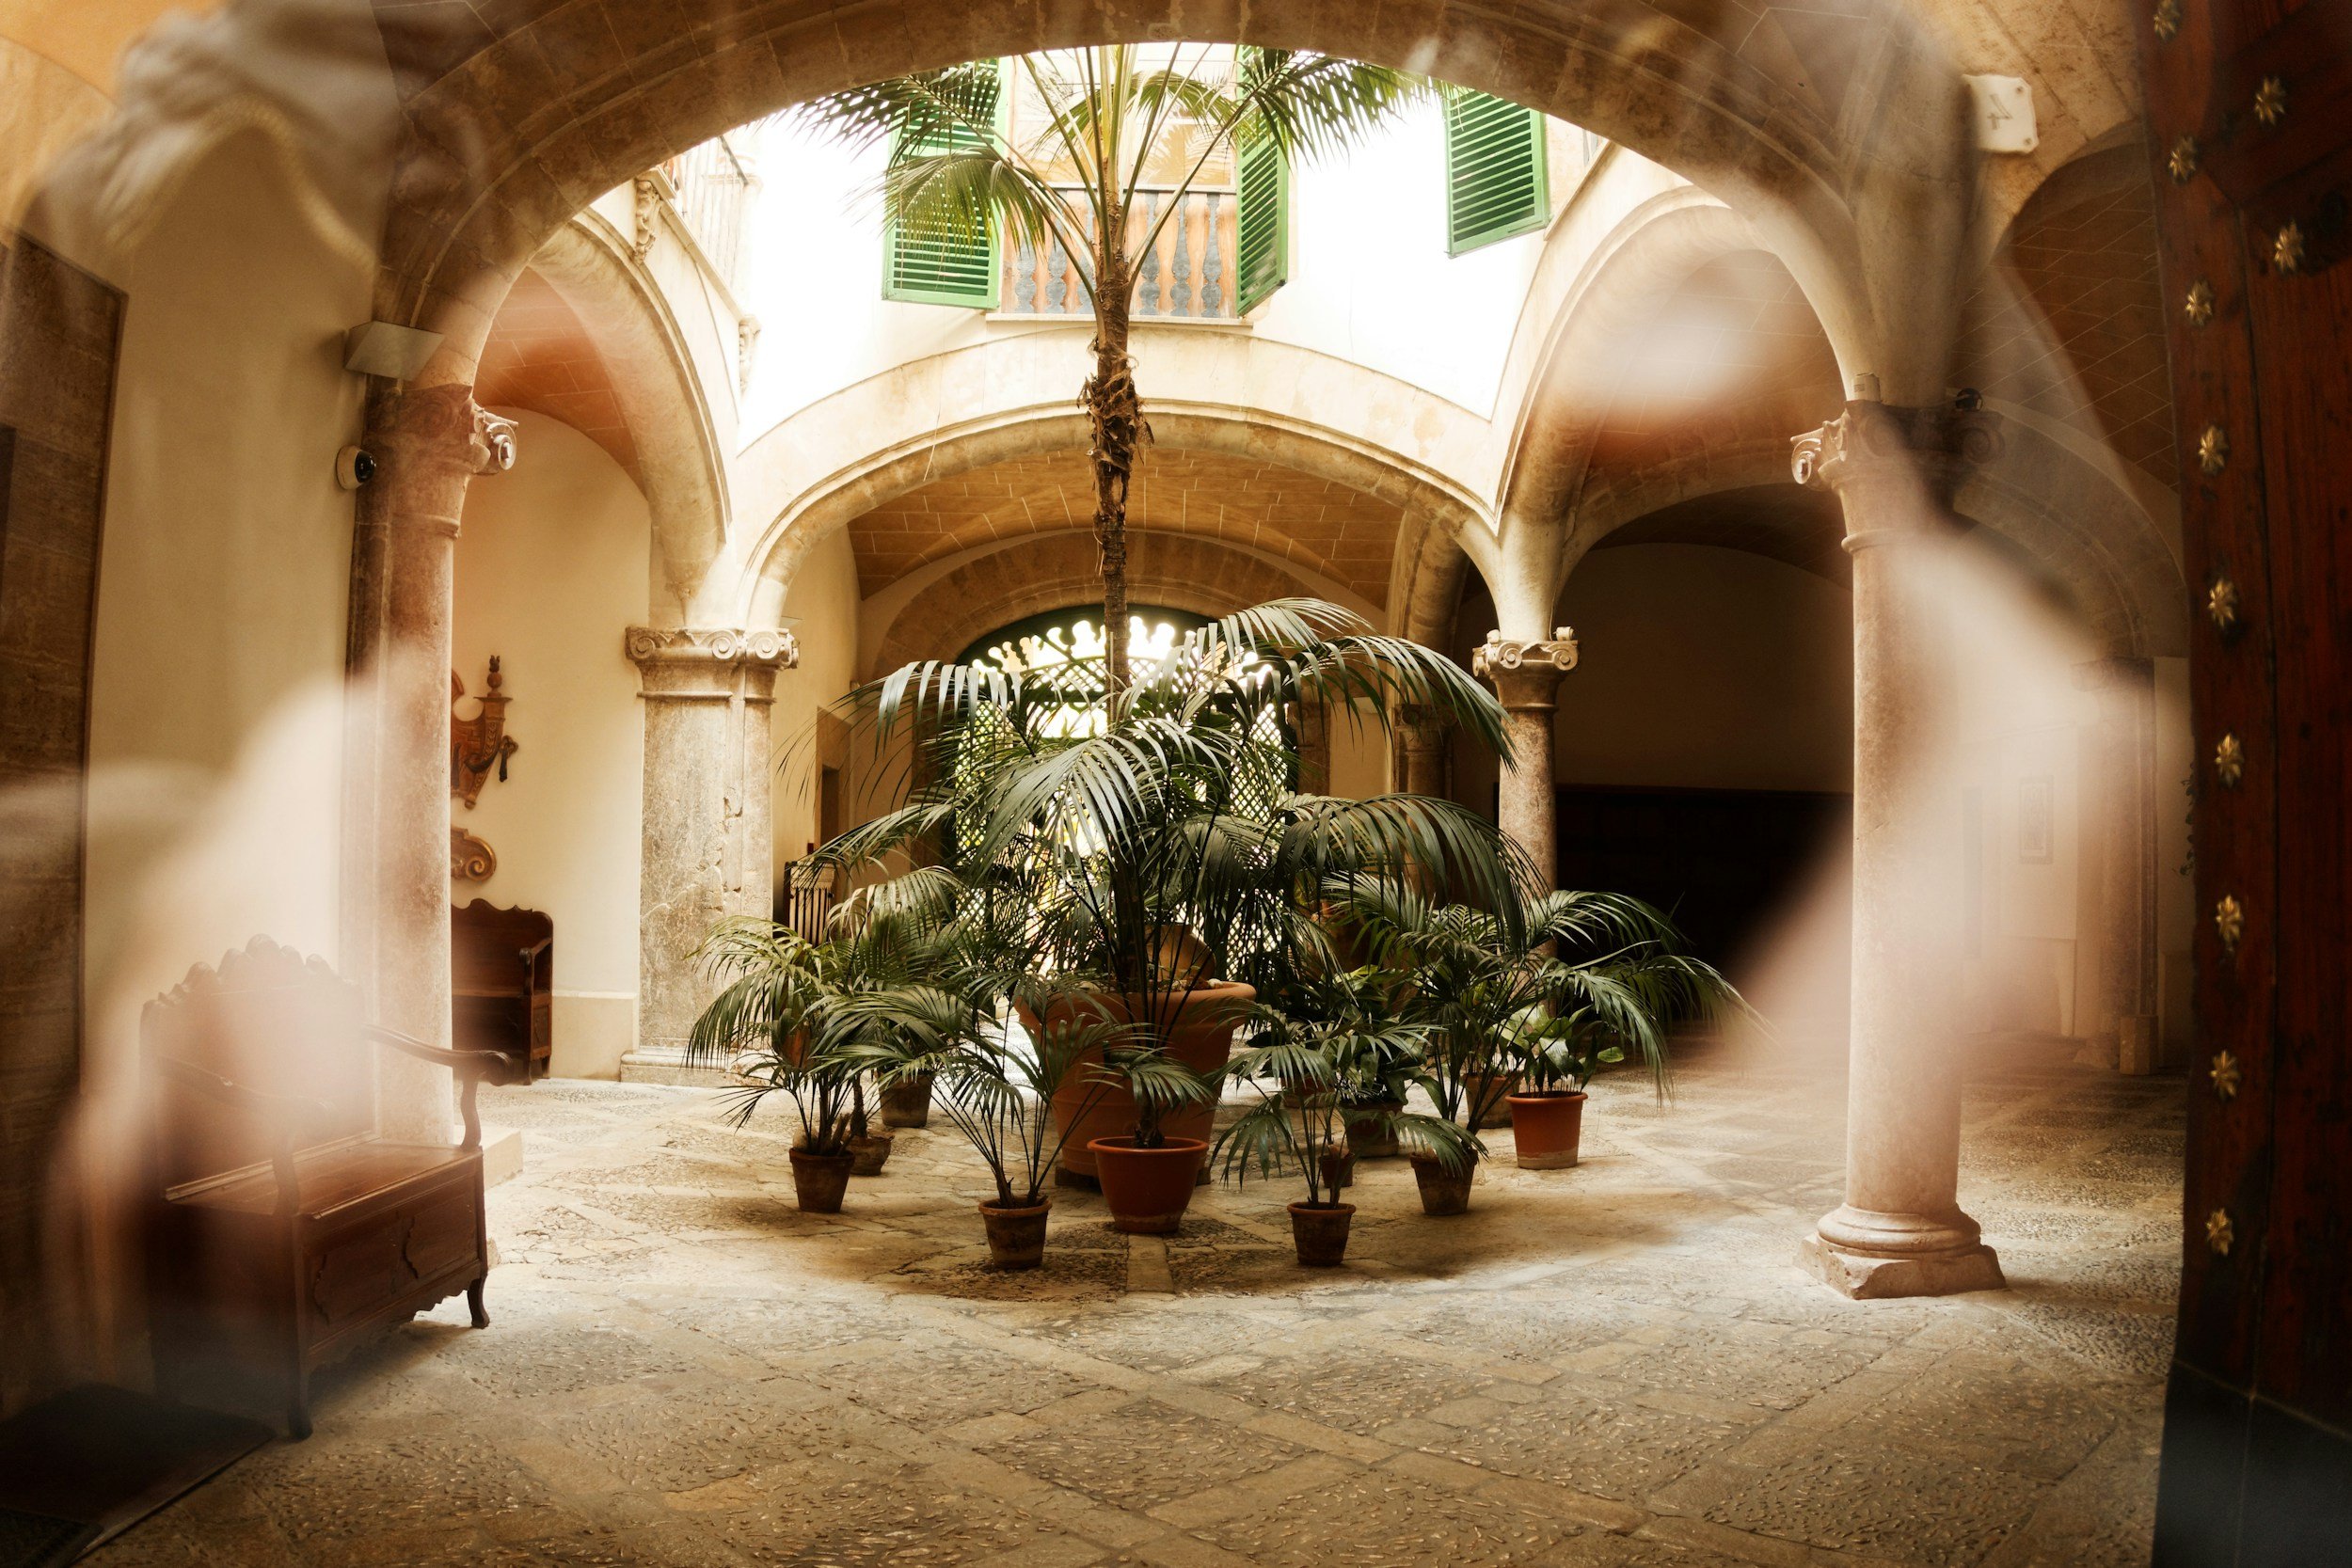
A beautiful courtyard at a local Ayurvedic centre, showcasing the simplicity and harmony of traditional Indian architecture.
Vāstu at Bahu
Vāstu is woven into our approach to creating considered, intentional homes and can be integrated throughout our full architectural and building design services.
We also offer a range of standalone Vāstu services — from simple home alignment to conceptual new home design.
These standalone Vāstu services include the following:
-
Vāstu Mini Home Review
Simple changes for your existing home.
A 90-minute private online Vāstu consultation and virtual tour, with personalised recommendations for simple changes, placements and remedies to bring greater harmony and alignment to your existing home.
90-minute consultation + follow-up recommendations
-
Vāstu Home Alteration Review
Explore what is possible within your existing home.
A deeper Vāstu review for those considering renovation or reconfiguration. We review your existing plans, develop a Vāstu-informed concept overlay and meet again to explore the proposed changes.
90-minute consultation + concept plan + 60-minute follow-up
-
Begin with Vāstu from the very beginning.
Vāstu New Home Concept
A conceptual Vāstu design process for a new home, beginning with your land and developing an initial dwelling concept informed by Vāstu, orientation, site and the way you wish to live.
90-minute site consultation + concept plan + 90-minute follow-up
Our Vāstu Design Mini Services
VĀSTU ĀLAYA
Vāstu Mini Home Review
Ālaya — आलय
Pronunciation: AA-la-yaĀlaya is a Sanskrit word meaning abode, dwelling or sanctuary — a place in which one resides, rests and belongs. In Vāstu, the home is understood as more than a physical structure; it is a living space with its own relationship to direction, elements, movement and the life it holds. Ālaya invites us to look at the dwelling we already inhabit through this lens, finding simple and considered shifts that can bring greater harmony and alignment to the home.

VĀSTU VIKĀSA
Vāstu Home Alteration Review
विकास — Vikāsa
Pronunciation: vi-KAA-saVikāsa is a Sanskrit word meaning development, growth, expansion and unfolding — the gradual revealing of something’s greater potential. Through Vāstu, we look beyond the existing arrangement of a home to consider how its spaces, functions, directions and relationships might evolve. Vikāsa speaks to the possibility held within what already exists — allowing an existing home to unfold into something more aligned, harmonious and responsive to the people who live within it.

VĀSTU UDAYA
Vāstu New Home Concept
उदय — Udaya
Pronunciation: u-da-yaUdaya is a Sanskrit word meaning rising, emergence and coming forth — like the rising of the sun and the dawning of a new day. In Vāstu, the beginning of a home offers an opportunity to consider its relationship with the land, orientation, elements and the principles that inform the built environment. Udaya speaks to this beginning — bringing a new home into being with intention, allowing Vāstu to be woven into its foundations from the very beginning.
2025
North Queensland
★ ★ ★ ★ ★
“We were recommended Vanessa at Bahu Designs through a friend and couldn’t be happier. She was a pleasure to work and was prompt, professional, organised with great communication and enthusiasm. She listened but also offered great suggestions and was extremely patient. We are so happy with the outcome, we ended up with such a great result. We would definitely recommend Vanessa and look forward to the next project.”
Sue & Andre Bec - North Queensland