

❋
Vāstu Design
What is Vāstu?
Vāstu Shastra is an ancient Indian system of spatial design that considers the relationship between people, architecture, nature, light, orientation, and energy flow. Rooted in thousands of years of observation and tradition, Vāstu aims to create spaces that feel balanced, supportive, and deeply connected to the rhythms of the natural world.
Rather than imposing rigid rules, we approach Vāstu as a framework for creating homes that feel calm, grounded, and aligned with the way you want to live.
Learn more in our article “What is Vāstu/Vaastu?”
Key Principles of Vāstu
-
![SITE ORIENTATION: Vaastu places strong importance on the orientation of a site and building in relation to the sun, cardinal directions, wind, and natural elements.]()
SITE ORIENTATION
Vaastu places strong importance on the orientation of a site and building in relation to the sun, cardinal directions, wind, and natural elements. The positioning of a home can influence light, airflow, comfort, and the overall energetic quality of a space.
-
![ENTRANCE PLACEMENT: The main entry is considered one of the most significant aspects of a home within Vaastu. Different entrance positions
are believed to influence the flow of energy, opportunity, wellbeing, and the overall atmosphere.]()
ENTRANCE PLACEMENT
The main entry is considered one of the most significant aspects of a home within Vaastu. Different entrance positions are believed to influence the flow of energy, opportunity, wellbeing, and the overall atmosphere experienced within the home.
-
![SPATIAL PLANNING & ROOM PLACEMENT :Vaastu considers the relationship between different spaces within a home and their ideal placement according to function, light, privacy, and elemental balance.]()
SPATIAL PLANNING & ROOM PLACEMENT
Vaastu considers the relationship between different spaces within a home and their ideal placement according to function, light, privacy, and elemental balance. Kitchens, bedrooms, living areas, workspaces, and water elements are all thoughtfully positioned to support harmony and ease in everyday life.
-
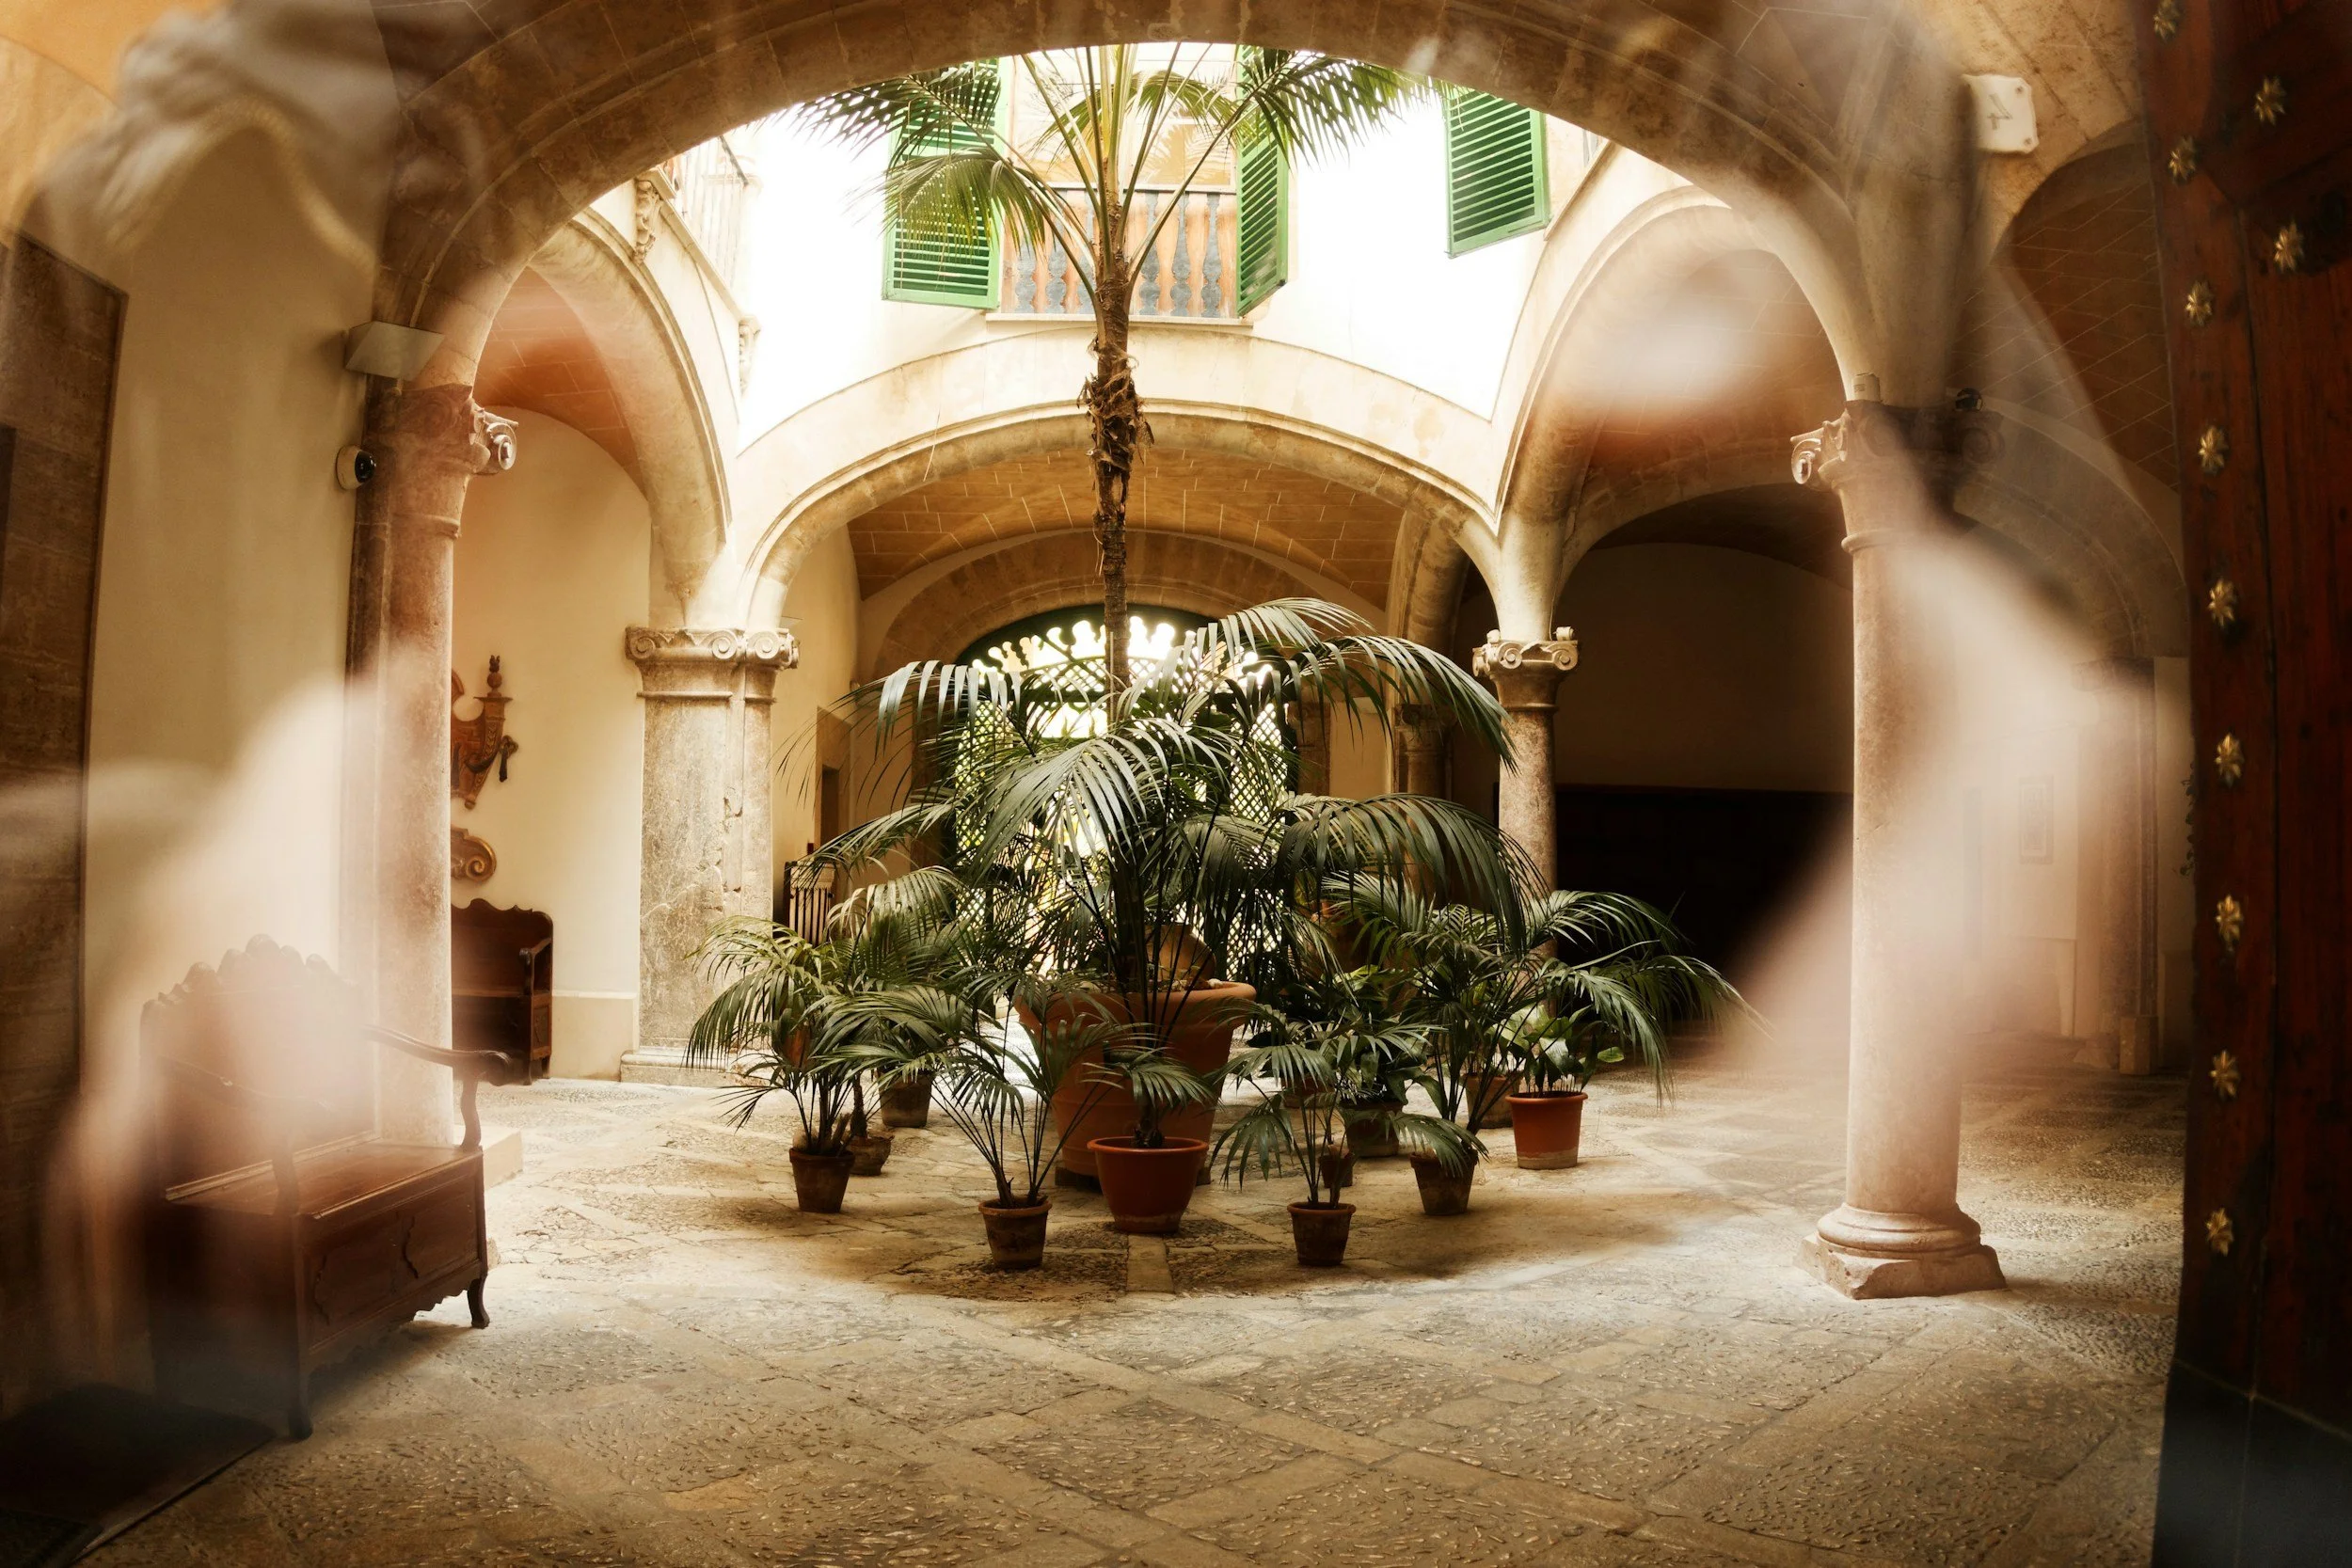
![BRAHMASTHAN - THE SACRED CENTRE: The Brahmasthan refers to the central heart of a home - traditionally kept open, light, and unobstructed to allow energy, light, and connection to flow throughout the space.]()
BRAHMASTHAN - THE SACRED CENTRE
The Brahmasthan refers to the central heart of a home — traditionally kept open, light, and unobstructed to allow energy, light, and connection to flow throughout the space. In contemporary homes, this may be expressed through courtyards, circulation spaces, double-height voids, or calm central gathering areas.
-
![ASTROLOGY & PERSONAL ALIGNMENT: One key aspect of Vaastu responds to the astrological charts and energetic qualities of the occupants.]()
ASTROLOGY & PERSONAL ALIGNMENT
One key aspect of Vaastu responds to the astrological charts and energetic qualities of the occupants. This can help shape certain spatial decisions to create a home that feels more personally supportive and aligned to those living within it.
-
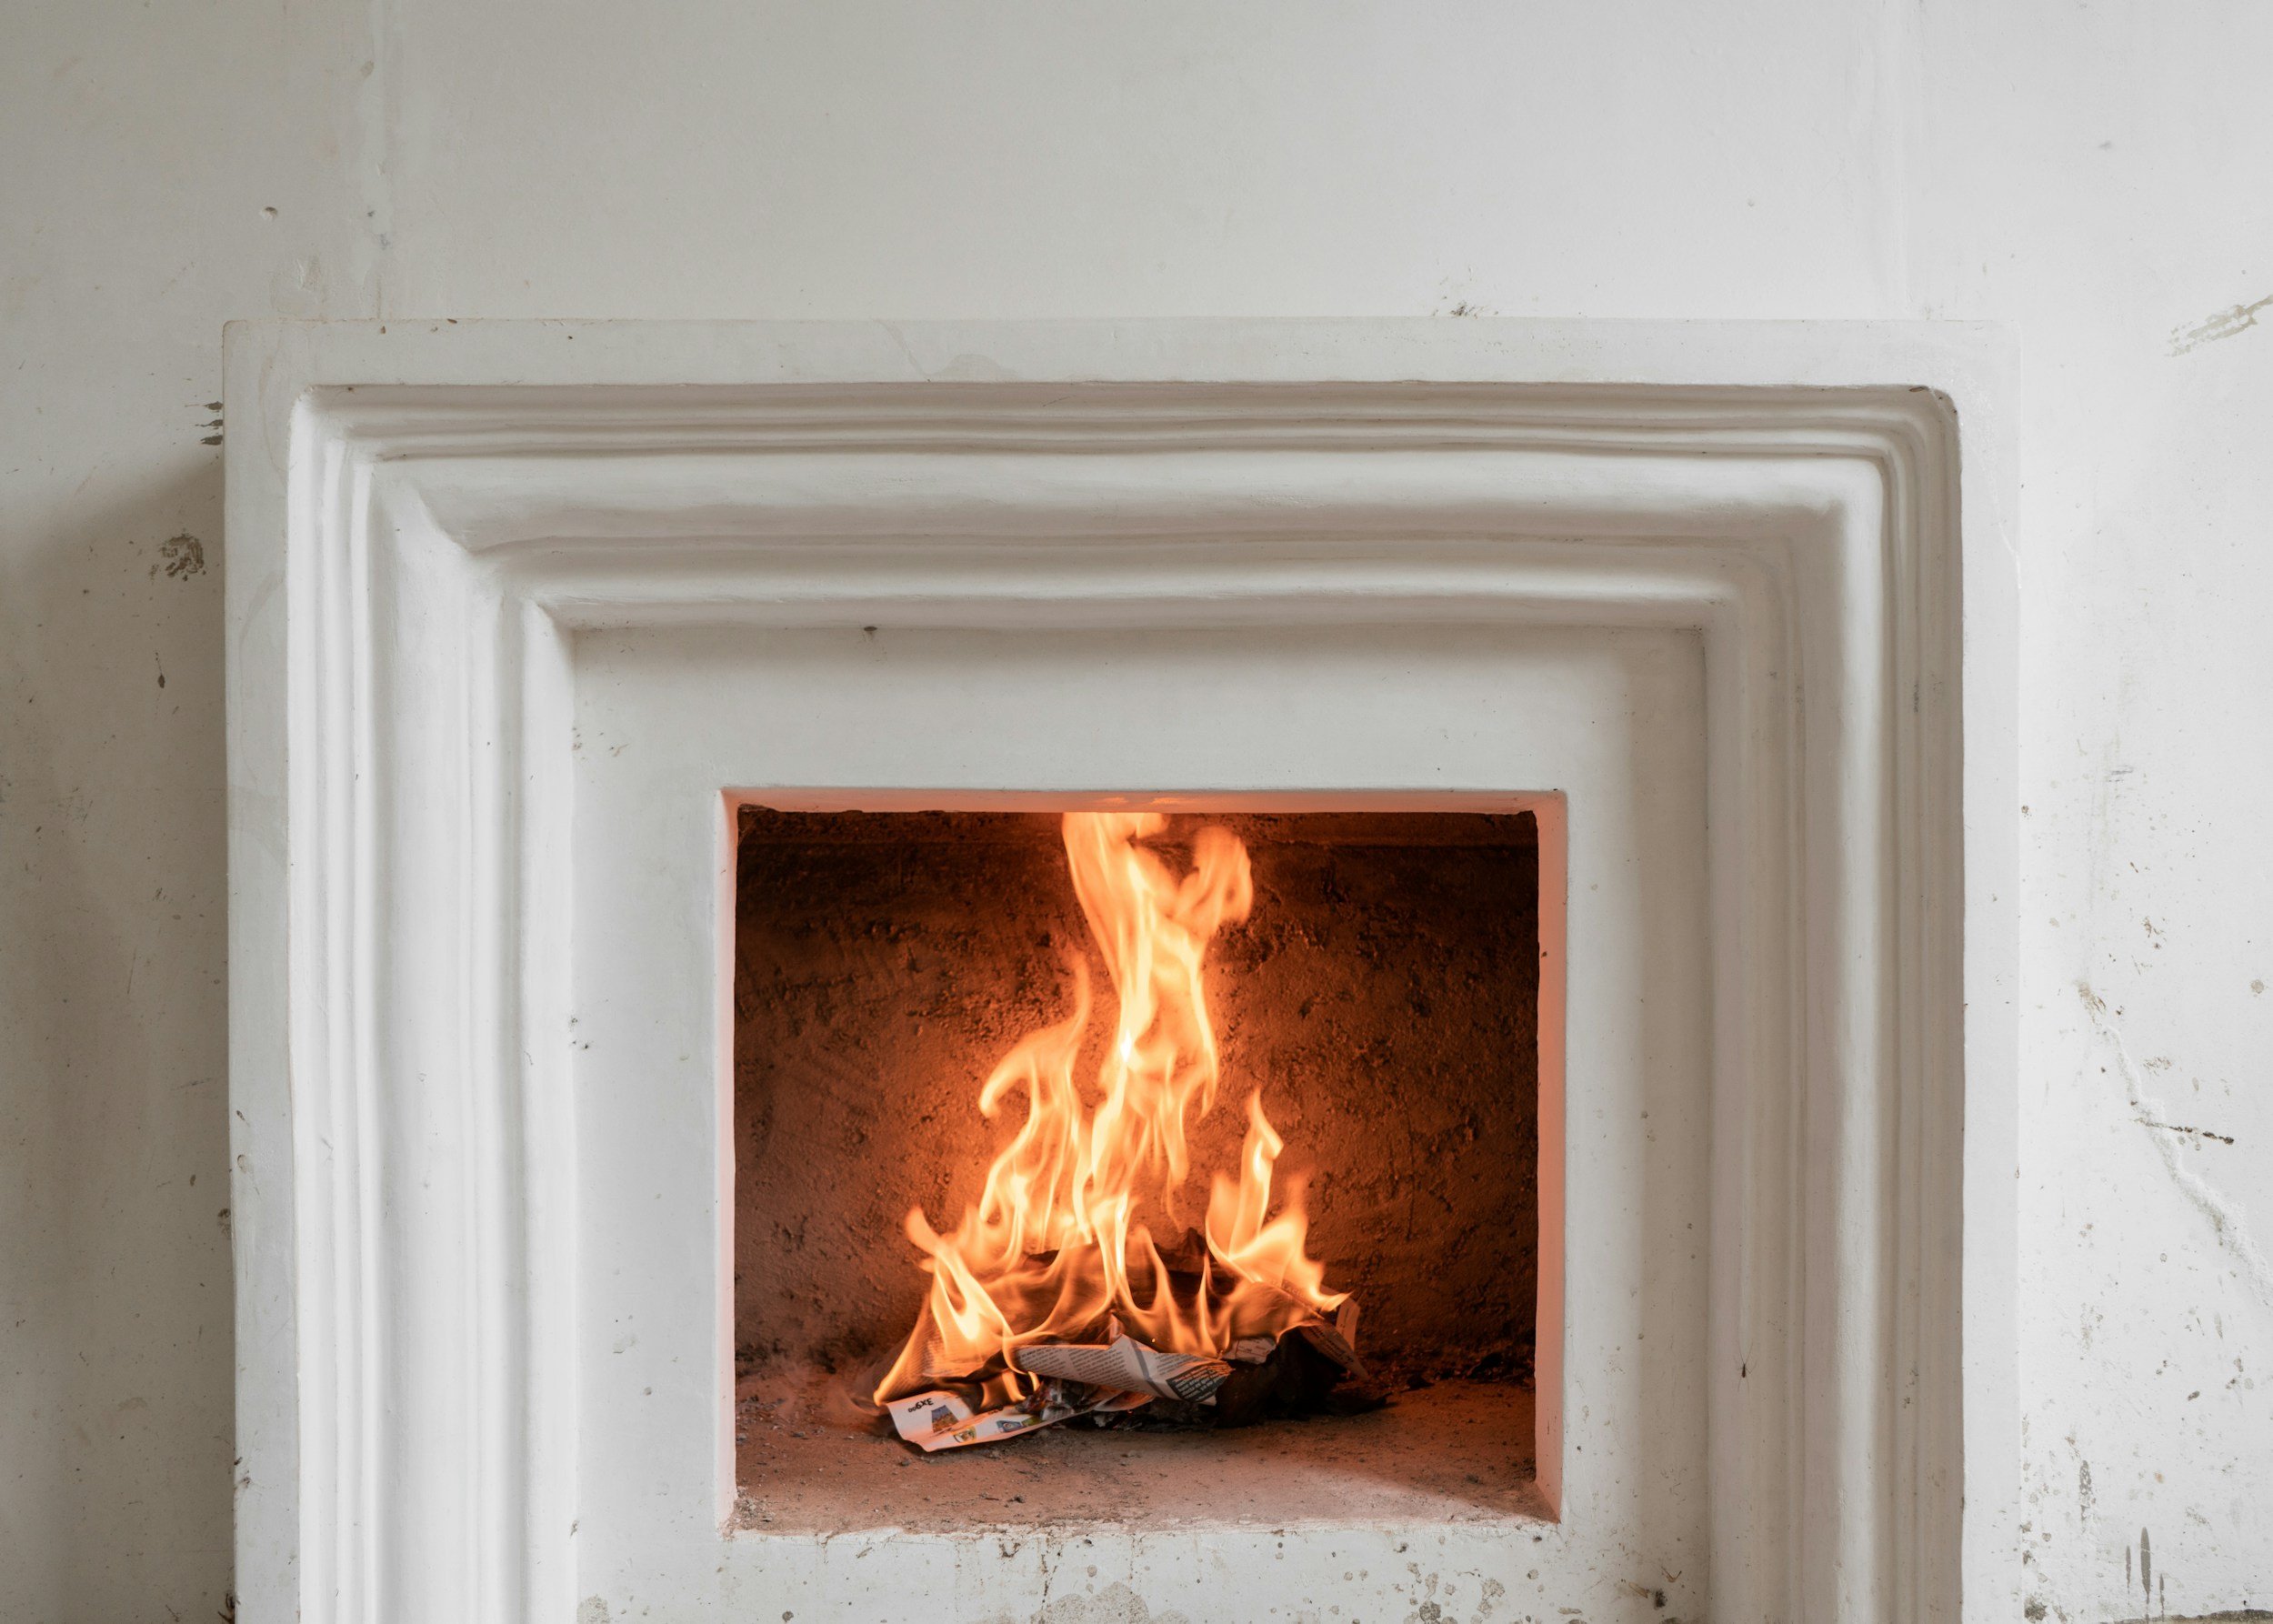
![UNIVERSAL ENERGY & NATURAL ELEMENTS: At its core, Vaastu seeks to create harmony between people, architecture, and the natural world. Drawing on the five elements - earth, water, fire, air, and space.]()
UNIVERSAL ENERGY & NATURAL ELEMENTS
At its core, Vaastu seeks to create harmony between people, architecture, and the natural world. Drawing on the five elements — earth, water, fire, air, and space — the aim is to create environments that feel balanced, grounded, restorative, and connected to nature.

Vāstu at Bahu Design Studio
-
At Bahu Design Studio, we thoughtfully integrate Vaastu principles into contemporary Australian architecture. Our approach balances traditional knowledge with modern lifestyles, climate responsiveness, sustainability, and practical day-to-day living.
We work alongside a Vaastu consultant based in India with over 30 years of experience across residential and temple design, allowing us to bring a deeper level of insight and authenticity to the process.
Whether incorporated subtly or more comprehensively, Vaastu can influence:
site selection
home orientation
room placement
entry positioning
light and ventilation
materiality and atmosphere
spatial flow and balance
-
Many Vaastu principles naturally align with passive solar design and biophilic architecture — valuing sunlight, airflow, connection to landscape, and harmony between the built environment and nature.
Combined with thoughtful architectural design, these principles can help create homes that feel:
restorative
intuitive
energetically balanced
connected to place
supportive of wellbeing
Our goal is not perfection or dogma, but creating spaces that feel deeply considered and meaningful to the people who inhabit them.
-
We offer Vaastu guidance across a range of project types and stages, including:
site selection and analysis
new homes
renovations and extensions
interior planning
room layout and orientation reviews
design consultations
collaborative integration within full architectural projects
This service can be provided as a standalone consultation or integrated into a broader design process through Bahu Design Studio.
-
We believe our homes shape the way we feel, connect, rest, and move through everyday life. Through the integration of Vaastu principles, natural design approaches, and a deep respect for place, we aim to create spaces that support a more intentional and harmonious way of living.
Our Vāstu Design Mini Services
VĀSTU ĀLAYA
Vāstu Mini Home Review
Ālaya — आलय
Pronunciation: AA-la-yaĀlaya is a Sanskrit word meaning abode, dwelling or sanctuary — a place in which one resides, rests and belongs. In Vāstu, the home is understood as more than a physical structure; it is a living space with its own relationship to direction, elements, movement and the life it holds. Ālaya invites us to look at the dwelling we already inhabit through this lens, finding simple and considered shifts that can bring greater harmony and alignment to the home.

VĀSTU VIKĀSA
Vāstu Home Alteration Review
विकास — Vikāsa
Pronunciation: vi-KAA-saVikāsa is a Sanskrit word meaning development, growth, expansion and unfolding — the gradual revealing of something’s greater potential. Through Vāstu, we look beyond the existing arrangement of a home to consider how its spaces, functions, directions and relationships might evolve. Vikāsa speaks to the possibility held within what already exists — allowing an existing home to unfold into something more aligned, harmonious and responsive to the people who live within it.

VĀSTU UDAYA
Vāstu New Home Concept
उदय — Udaya
Pronunciation: u-da-yaUdaya is a Sanskrit word meaning rising, emergence and coming forth — like the rising of the sun and the dawning of a new day. In Vāstu, the beginning of a home offers an opportunity to consider its relationship with the land, orientation, elements and the principles that inform the built environment. Udaya speaks to this beginning — bringing a new home into being with intention, allowing Vāstu to be woven into its foundations from the very beginning.
Vāstu Purusha Mandala
The Vāstu Purusha Mandala is a geometric planning framework traditionally used to organise spaces in relation to direction, proportion, movement, and balance. It divides a site or floor plan into a grid, with each area associated with different qualities and functions.
Rather than viewing a home as a collection of rooms, the Mandala considers how the entire space works together as an interconnected whole — helping guide the relationship between built form, openness, circulation, and the experience of moving through a space.
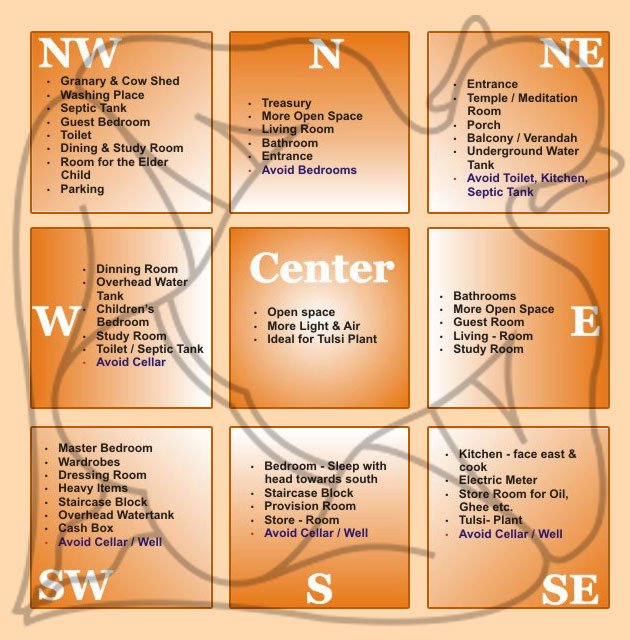
https://www.architectureideas.info/2008/10/vastu-purusha-mandala/

Not sure where to begin?
Find Your Design Path — a short guided experience designed to help uncover your design intentions, understand the values shaping your future project, and clarify the next steps in bringing your project to life.